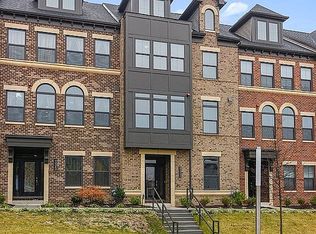
Welcome home to this exceptional luxury townhome in the sought-after Westmoore community, where elegant design, modern conveniences, and an unbeatable location come together beautifully. Offering 3,443 square feet of thoughtfully designed living space across four finished levels, this home is filled with the special touches that make everyday living extraordinary. Perfectly positioned on a premium lot, the home overlooks Westmoore Park and backs to a peaceful common area, providing scenic views and a connection to nature from both the front and rear of the property. Step inside to a welcoming foyer featuring custom tile flooring, a convenient welcome center, and a stylish powder room. The bright and versatile sitting room is ideal for relaxing, entertaining, or creating a private workspace. A recently added wet bar with beautiful cabinets, sink, and beverage refrigerator adds both function and flair. The entry level also offers direct access to the two-car garage, complete with an electric vehicle charger. At the heart of the home, the open-concept main level is designed for gathering and entertaining. The gourmet kitchen showcases upgraded granite countertops, stainless steel appliances, a coordinating tile backsplash, a walk-in pantry, and an oversized center island with seating for five. Rich wood flooring, custom paint colors, and abundant natural light create a warm and inviting atmosphere throughout the expansive living and dining areas. Step outside to the private balcony and enjoy morning coffee, evening relaxation time, or casual outdoor dining. The third level features a luxurious primary suite with two walk-in closets and a spa-inspired bath complete with dual vanities, a soaking tub, and a frameless glass shower. Two additional bedrooms share a well-appointed hall bath with double sinks, while the conveniently located laundry room makes daily routines effortless. The top level offers incredible flexibility with a fourth bedroom, full bath, and additional sitting area that opens to a spectacular rooftop terrace the perfect place to unwind, entertain guests, or enjoy the outdoors from the comfort of home. Residents of Westmoore enjoy outstanding amenities, including a resort-style pool, clubhouse, fitness center, amphitheater, dog park, walking trails, tot lots, and beautiful community parks. Commuters will appreciate being just minutes from the Silver Line Metro and less than a mile from the Dulles Toll Road, providing easy access throughout Northern Virginia and beyond. This remarkable home offers the perfect blend of luxury, comfort, and convenience. Schedule your private tour today and discover why Westmoore is one of the area's most desirable places to call home! Showings are by appointment only. Application fee is $50. Landlords prefer a lease of 24 to 36 months. Pets are allowed on a case-by-case basis with pet deposit and monthly pet rent. Tenant is responsible for all utilities. Trash service is included in the monthly rent. No smoking is allowed. There is a $100 fee with all service calls. Contact the listing agent for more information.
This property is not currently displayed as for sale or rent on Zillow. This may be different from what's on other websites or public sources.