Skip main navigation
Off market
  • $729,400

    4335 36th St S, Arlington, VA 22206

    3beds
    1,000sqft
    Townhouse
    Built in ----
    -- sqft lot
    $729,400 Zestimate®
    $729/sqft
    $3,352 Estimated rent

    Home value

    $729,400

    $693,000 - $766,000

    $3,352/mo

    Zestimate® history
    Loading
    Loading...

    Owner options

    List your home for rent

    $3,352/mo

    Rent Zestimate®

    Find your next renter with Zillow Rental Manager. Plus, with online applications, you can quickly screen prospective tenants – for free.

    Learn more

    $3,352/mo

    Rent Zestimate®

    Refinance and save

    $4,456/mo

    Est. payment

    Refinancing to a lower rate could help reduce your monthly payments and save thousands over the life of the loan.

    See today's rates

    $4,456/mo

    Est. payment

    Explore your selling options

    Work with a Zillow partner agent

    Leverage their expertise and Zillow's premium Showcase listings to get your home seen by more buyers.

    Get started

    List with your own agent

    Get your home in front of millions of buyers by listing it on Zillow.

    Learn how to do it

    Sell it yourself

    Take full control of how buyers see your home on Zillow by listing For Sale by Owner (FSBO).

    List your home

    What's special

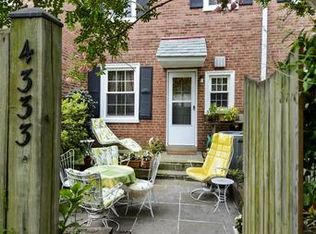
    Large rec roomUnfinished storage spaceFully fenced backyardInviting flagstone patioCustom built-in storage benchesRecessed lightingIn-unit laundry

    Extremely rare 4-level Clarendonover 1,800 sq feet in totalrenovated top to bottom and move-in ready! Missed the summer rental market? Then this one's for you! Gorgeous hardwood floors and bright recessed lighting welcome you on the main level. The gourmet "eat-in" combination kitchen/dining room features large center island, stone countertops, subway tile backsplash, sleek black appliances, and custom built-in storage benches. Head upstairs to find two comfortable bedrooms plus a beautifully renovated full bathroom. A second set of stairs will take you to the top flooran expansive primary bedroom with vaulted ceilings, rustic exposed beams, generous closet and unfinished storage space. The lower level features a large rec room with custom built-ins and window seats. Through the rec room, you will find a versatile bonus room, second full bath, and in-unit laundry. Directly off the kitchen, you will find a fully fenced backyard with inviting flagstone patio. From the back gate, you have direct access to the playground. Amenities galore! Tot lots, tennis courts, basketball courts, outdoor swimming pool. Incredible location: Approximately 2.4 miles to Metro with direct express bus service steps outside front door. Close proximity to Shirlington Village and Bradlee Shopping Center. Direct access to I-395. Easy access to bike path that connects to Four Mile Run and WO&D trail. Dog friendly property!! Owners will allow up to 2 dogs with refundable pet deposit ($500 per dog). This one won't last! Non-refundable app fee of $55 per person. All residents over 18 must apply. Minimum income 40 times rent. Good credit required. No more than 2 incomes to qualify. Application instructions uploaded under BRIGHT Documents. All Allegiance Property Management residents are enrolled in the mandatory Resident Benefits Package (RBP) for $55.95/month which includes liability insurance, credit building to help boost the resident's credit score with timely rent payments, up to $1M Identity Theft Protection, HVAC air filter delivery (for applicable properties), utility concierge service making utility connection and home service setup a breeze during your move-in, resident rewards program, on-demand pest control (optional), and much more! If resident chooses not to have on-demand pest control, the RBP cost will be $40.95. More details upon application. Amenities:

    This property is off market, which means it's not currently listed for sale or rent on Zillow. This may be different from what's available on other websites or public sources.

    Zillow last checked:

    Listing updated:

    Source: Zillow Rentals

    Facts & features

    Interior

    Bedrooms & bathrooms
    • Bedrooms: 3
    • Bathrooms: 2
    • Full bathrooms: 2
    Heating
    • Forced Air
    Cooling
    • Central Air
    Appliances
    • Included: Dishwasher, Dryer, Refrigerator, Washer
    • Laundry: In Unit
    Features
    • Flooring: Carpet, Hardwood
    Interior area
    • Total interior livable area: 1,000 sqft

    Property

    Parking
    • Parking features: Off Street
    • Details: Contact manager
    Features
    • Patio & porch: Patio
    • Exterior features: Garbage included in rent, Heating system: ForcedAir, Water included in rent
    • Fencing: Fenced Yard
    Details
    • Parcel number: 30015937

    Construction

    Type & style
    • Home type: Townhouse
    • Property subtype: Townhouse

    Utilities & green energy

    • Utilities for property: Garbage, Water

    Community & neighborhood

    Community
    • Community features: Pool
    Location
    • Region: Arlington

    HOA & financial

    Other fees
    • Deposit fee: $3,850

    Price history

    DateEventPrice
    9/12/2024Listing removed$3,850$4/sqft
    Source: Zillow Rentals Report a problem
    8/27/2024Listed for rent$3,850$4/sqft
    Source: Zillow Rentals Report a problem
    6/10/2022Sold$730,000+4.4%$730/sqft
    Source: Bright MLS #VAAR2016552 Report a problem
    5/12/2022Pending sale$699,000$699/sqft
    Source: Bright MLS #VAAR2016552 Report a problem
    5/12/2022Listed for sale$699,000+14.7%$699/sqft
    Source: Bright MLS #VAAR2016552 Report a problem
    7/14/2017Sold$609,500+1.7%$610/sqft
    Source: Public Record Report a problem
    6/8/2017Listed for sale$599,500+41.1%$600/sqft
    Source: Cottage Street Realty LLC #AR9970724 Report a problem
    7/16/2016Listing removed$425,000$425/sqft
    Source: Owner Report a problem
    7/16/2016Listed for sale$425,000+2.4%$425/sqft
    Source: Owner Report a problem
    7/11/2016Sold$415,000-2.4%$415/sqft
    Source: Public Record Report a problem
    5/2/2016Pending sale$425,000$425/sqft
    Source: Owner Report a problem
    4/12/2016Listed for sale$425,000+70.3%$425/sqft
    Source: Owner Report a problem
    9/27/2001Sold$249,500$250/sqft
    Source: Public Record Report a problem

    Public tax history

    YearProperty taxesTax assessment
    2025$6,764 +8.8%$654,800 +8.8%
    2024$6,219 +4.7%$602,000 +4.4%
    2023$5,942 +1.7%$576,900 +1.7%
    2022$5,840 -1.8%$567,000 -1.8%
    2021$5,944 +9.1%$577,100 +8.7%
    2020$5,446 +7.8%$530,800 +7.8%
    2019$5,050 +9.9%$492,200 +7.7%
    2018$4,595 +8.5%$456,800 +8.5%
    2017$4,235 +3.2%$421,000 +1.7%
    2016$4,103 -0.5%$414,000
    2015$4,123 $414,000
    2014$4,123 +4.3%$414,000 +5.3%
    2013$3,954 +3.3%$393,000
    2012$3,826 -2.6%--
    2011$3,928 --
    2009-- --
    2008-- --
    2007-- --
    2006-- --
    2005-- --
    2004-- --
    2003-- --
    2002-- --
    2001-- $166,000

    Find assessor info on the county website

    Neighborhood: Fairlington-Shirlington

    Nearby schools

    GreatSchools rating
    Get a cash offer in 3 minutes
    Find out how much your home could sell for in as little as 3 minutes with a no-obligation cash offer.
    Estimated market value
    $729,400
    Get a cash offer in 3 minutes
    Find out how much your home could sell for in as little as 3 minutes with a no-obligation cash offer.
    Estimated market value
    $729,400