Skip main navigation
Sold for $364,900
  • $364,900

    4335 Highland Blvd, Pace, FL 32571

    6beds
    2,295sqft
    Single Family Residence
    Built in 1979
    0.73 Acres Lot
    $380,000 Zestimate®
    $159/sqft
    $2,597 Estimated rent

    Home value

    $380,000

    $342,000 - $422,000

    $2,597/mo

    Zestimate® history
    Loading
    Loading...

    Owner options

    List your home for rent

    $2,597/mo

    Rent Zestimate®

    Find your next renter with Zillow Rental Manager. Plus, with online applications, you can quickly screen prospective tenants – for free.

    Learn more

    $2,597/mo

    Rent Zestimate®

    Refinance and save

    $2,327/mo

    Est. payment

    Refinancing to a lower rate could help reduce your monthly payments and save thousands over the life of the loan.

    See today's rates

    $2,327/mo

    Est. payment

    Explore your selling options

    Work with a Zillow partner agent

    Leverage their expertise and Zillow's premium Showcase listings to get your home seen by more buyers.

    Get started

    List with your own agent

    Get your home in front of millions of buyers by listing it on Zillow.

    Learn how to do it

    Sell it yourself

    Take full control of how buyers see your home on Zillow by listing For Sale by Owner (FSBO).

    List your home

    What's special

    Cozy fireplaceSerene pondOversized windowsNewly renovated kitchenAll-brick residenceCovered deckAbove-ground pool
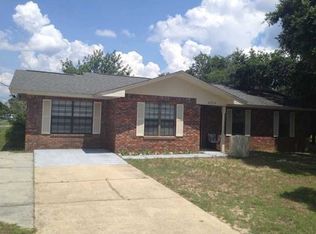
    Welcome to 4335 Highland , where luxury and comfort converge in a picturesque setting. This magnificent all-brick residence sits on a spacious .73-acre corner lot, offering a retreat of unparalleled beauty and convenience. As you enter, the foyer greets you with built-in seating and coat storage, inviting you to linger and take in the warmth of the home's welcoming ambiance. Inside, the house boasts recent upgrades, including a new roof , as well as newly renovated kitchen and bathroom . Thoughtfully crafted built-ins adorn the living spaces, adding both charm and functionality, while the rich combination of hardwood and marble flooring exudes timeless elegance throughout. The centerpiece of the living room is a cozy fireplace, offering warmth and ambiance on cooler evenings. Oversized windows frame views of the covered deck and pool, creating a seamless connection between indoor and outdoor living spaces. After passing the formal dinning room and kitchen is a 264 square feet enclosed space which is not included in the SQ footage with built-in desk and sitting bench , bathed in natural light and surrounded by windows, offering a tranquil retreat that was once used as an office. Outside, a serene pond with flagstone paving invites moments of peaceful reflection. The other side of the room connect to a huge covered deck facing the sparkling above-ground pool. Enhanced with saltwater and new pumps, the pool promises refreshing moments of relaxation, while the surrounding deck invites outdoor gatherings and leisure. Upstairs, the master bedroom boasts a built-in archway with nightstands covering the headset, adding a touch of sophistication and functionality to the space. For those with creative pursuits or hobbies, a separate 384 square feet workshop in the backyard provides ample space for projects and storage. Nestled in a corner lot and coveted corner lot and conveniently located close to amenities, this house offers the perfect blend of privacy and convenience.

    Zillow last checked:

    Listing updated:

    Listed by:

    Jia Chen 850-889-5587,

    RATIONAL REALTY, L L C

    Bought with:

    Tina Dreyer

    Better Homes And Gardens Real Estate Main Street Properties

    Source: PAR,MLS#: 641538MLS Logo

    Facts & features

    Interior

    Bedrooms & bathrooms
    • Bedrooms: 6
    • Bathrooms: 3
    • Full bathrooms: 2
    • 1/2 bathrooms: 1
    Primary bedroom
    • Level: Second
    • Area: 212.33
    • Dimensions: 13 x 16.33
    Bedroom
    • Level: Second
    • Area: 172.86
    • Dimensions: 16.33 x 10.58
    Heating
    • Central, Fireplace(s)
    Cooling
    • Central Air, Ceiling Fan(s)
    Appliances
    • Included: Electric Water Heater, Dishwasher, Refrigerator
    • Laundry: Inside, Common Area
    Features
    • Baseboards, Bookcases, Ceiling Fan(s), Crown Molding, Recessed Lighting
    • Flooring: Hardwood, Marble
    • Has basement: No
    • Has fireplace: Yes
    Interior area
    • Total structure area: 2,295
    • Total interior livable area: 2,295 sqft

    Property

    Parking
    • Total spaces: 2
    • Parking features: 2 Car Garage, 2 Space/Unit
    • Garage spaces: 2
    Features
    • Levels: Two
    • Stories: 2
    • Patio & porch: Deck, Covered Deck
    • Has private pool: Yes
    • Pool features: Above Ground
    • Fencing: Back Yard,Privacy
    Lot
    • Size: 0.73 Acres
    • Features: Central Access
    Details
    • Parcel number: 141n290000066000000
    • Zoning description: Res Single

    Construction

    Type & style
    • Home type: SingleFamily
    • Architectural style: A-Frame
    • Property subtype: Single Family Residence
    Materials
    • Brick, Frame
    • Foundation: Slab
    • Roof: Shingle
    Condition
    • Resale
    • New construction: No
    • Year built: 1979

    Utilities & green energy

    • Electric: Circuit Breakers, Copper Wiring
    • Sewer: Public Sewer
    • Water: Public

    Community & neighborhood

    Location
    • Region: Pace
    • Subdivision: Highland Woods

    HOA & financial

    HOA
    • Has HOA: No

    Other

    Other facts
    • Price range: $364.9K - $364.9K

    Price history

    DateEventPrice
    1/31/2025Sold$364,900$159/sqft
    Source: PAR #641538 Report a problem
    12/29/2024Pending sale$364,900$159/sqft
    Source: PAR #641538 Report a problem
    12/19/2024Listed for sale$364,900$159/sqft
    Source: PAR #641538 Report a problem
    11/30/2024Pending sale$364,900$159/sqft
    Source: PAR #641538 Report a problem
    10/5/2024Price change$364,900-5.2%$159/sqft
    Source: PAR #641538 Report a problem
    9/2/2024Listed for sale$384,900$168/sqft
    Source: PAR #641538 Report a problem
    8/15/2024Listing removed--
    Source: PAR #641538 Report a problem
    7/25/2024Price change$384,900-3.5%$168/sqft
    Source: PAR #641538 Report a problem
    6/23/2024Price change$399,000-2.4%$174/sqft
    Source: PAR #641538 Report a problem
    4/19/2024Price change$409,000-6.8%$178/sqft
    Source: PAR #641538 Report a problem
    3/7/2024Listed for sale$439,000+483%$191/sqft
    Source: PAR #641538 Report a problem
    12/26/2014Sold$75,300+0.4%$33/sqft
    Source: PAR #471241 Report a problem
    10/24/2014Listed for sale$75,000-63.6%$33/sqft
    Source: Buyers & Sellers Complete Realty, LLC #471241 Report a problem
    6/1/2006Sold$206,000$90/sqft
    Source: Public Record Report a problem

    Public tax history

    YearProperty taxesTax assessment
    2024$3,238 +184.5%$250,379 +97.9%
    2023$1,138 +22.3%$126,517 +15.1%
    2022$930 +1.8%$109,896 +3%
    2021$913 +0.9%$106,695 +1.4%
    2020$905 +3.3%$105,222 +2.3%
    2019$876 $102,856 +1.9%
    2018$876 +0.6%$100,938 +2.1%
    2017$871 $98,862 +2.1%
    2016$871 +0.8%$96,829 +4.2%
    2015$863 -34.8%$92,920 -27.2%
    2014$1,324 $127,570 +7.1%
    2013-- $119,117 -1.3%
    2012-- $120,640 -3.8%
    2011-- $125,433 +0.6%
    2010-- $124,668 -3%
    2009-- $128,544 -20%
    2008-- $160,734
    2007-- --
    2006-- --
    2005-- --
    2004-- --
    2003-- --

    Find assessor info on the county website

    Neighborhood: 32571

    Nearby schools

    GreatSchools rating
    Schools provided by the listing agent
    • Elementary: Bennett C Russell
    • Middle: AVALON
    • High: Pace

    Source: PAR. This data may not be complete. We recommend contacting the local school district to confirm school assignments for this home.

    Get pre-qualified for a loan
    At Zillow Home Loans, we can pre-qualify you in as little as 5 minutes with no impact to your credit score.

    An equal housing lender. NMLS #10287.

    Sell for more on Zillow
    Get a Zillow Showcase℠ listing at no additional cost and you could sell for .
    $380,000
    2% more
    +$7,600
    With Zillow Showcase(estimated)
    $387,600