Skip main navigation
Sold for $420,000
  • $420,000

    4882 Blakemore Dr, Pace, FL 32571

    4beds
    2,291sqft
    Single Family Residence
    Built in 2004
    1 Acres Lot
    $434,700 Zestimate®
    $183/sqft
    $2,324 Estimated rent

    Home value

    $434,700

    $396,000 - $478,000

    $2,324/mo

    Zestimate® history
    Loading
    Loading...

    Owner options

    List your home for rent

    $2,324/mo

    Rent Zestimate®

    Find your next renter with Zillow Rental Manager. Plus, with online applications, you can quickly screen prospective tenants – for free.

    Learn more

    $2,324/mo

    Rent Zestimate®

    Refinance and save

    $2,671/mo

    Est. payment

    Refinancing to a lower rate could help reduce your monthly payments and save thousands over the life of the loan.

    See today's rates

    $2,671/mo

    Est. payment

    Explore your selling options

    Work with a Zillow partner agent

    Leverage their expertise and Zillow's premium Showcase listings to get your home seen by more buyers.

    Get started

    List with your own agent

    Get your home in front of millions of buyers by listing it on Zillow.

    Learn how to do it

    Sell it yourself

    Take full control of how buyers see your home on Zillow by listing For Sale by Owner (FSBO).

    List your home

    What's special

    Electric fireplaceBay windowBreakfast barFull acreGarden tubFrench doorHeating and air conditioning
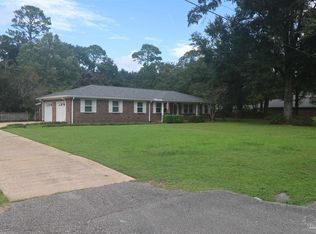
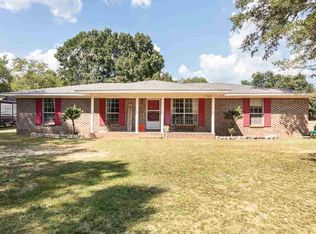
    Custom-built home with 2,291 square feet, located south of Highway 90 and west of Pace Lane in an attractive community of similar-sized homes on spacious lots. Situated on a full acre with a sprinkler system, this property offers room to spread out both inside and out. A 16x20 storage building provides extra space for tools or equipment, leaving the garage with plenty of room for 2 cars. Out back, there’s a 13x22 covered patio—a perfect spot to relax, entertain, or enjoy a peaceful evening outdoors. The property also features a 30x60 metal workshop, fully equipped with heating and air conditioning, making it ideal for year-round use. Whether you’re into woodworking, automotive projects, storage, or running a small business, this climate-controlled space offers the size, versatility, and comfort to handle just about anything. Inside the main home, you'll find 9-foot ceilings in the kitchen, great room, master bedroom, and master bath, creating a spacious and open feel. The kitchen and dining area are combined in a functional layout, with the kitchen offering an island, breakfast bar, and plenty of workspace. The dining area features a bay window that brings in natural light. The great room includes an electric fireplace. The master suite features a garden tub, and the fourth bedroom has a French door off the foyer and a separate door to the hall bath and kitchen—ideal for an office or guest room. The home has been well maintained with major updates: roof (2018), HVAC (2021), flooring/carpet (2020), water heater (2023), and exterior paint (2025). Convenient to Walmart, Target, Publix, Lowe’s, Office Depot, PetSmart, and Chick-fil-A. Zoned for Pea Ridge Elementary, Avalon Middle, and Pace High School.

    Zillow last checked:

    Listing updated:

    Listed by:

    Dean Foster 850-380-4393,

    HomeSmart Sunshine Realty

    Bought with:

    Dean Foster

    HomeSmart Sunshine Realty

    Source: PAR,MLS#: 664329MLS Logo

    Facts & features

    Interior

    Bedrooms & bathrooms
    • Bedrooms: 4
    • Bathrooms: 2
    • Full bathrooms: 2
    Primary bedroom
    • Level: First
    • Area: 225.08
    • Dimensions: 18.5 x 12.17
    Bedroom
    • Level: First
    • Area: 118.83
    • Dimensions: 11.5 x 10.33
    Bedroom 1
    • Level: First
    • Area: 122
    • Dimensions: 12 x 10.17
    Bathroom
    • Level: First
    • Area: 48
    • Dimensions: 5.33 x 9
    Kitchen
    • Level: First
    • Area: 219.56
    • Dimensions: 12.67 x 17.33
    Office
    • Level: First
    • Area: 213
    • Dimensions: 11.83 x 18
    Heating
    • Heat Pump
    Cooling
    • Heat Pump, Ceiling Fan(s)
    Appliances
    • Included: Electric Water Heater, Built In Microwave, Dishwasher, Disposal, Refrigerator, Self Cleaning Oven
    • Laundry: Inside
    Features
    • Baseboards, Ceiling Fan(s), High Speed Internet
    • Flooring: Tile, Carpet
    • Doors: Insulated Doors
    • Windows: Double Pane Windows
    • Has basement: No
    • Has fireplace: Yes
    • Fireplace features: Electric
    Interior area
    • Total structure area: 2,291
    • Total interior livable area: 2,291 sqft

    Property

    Parking
    • Total spaces: 2
    • Parking features: 2 Car Garage, Garage Door Opener
    • Garage spaces: 2
    Features
    • Levels: One
    • Stories: 1
    • Patio & porch: Covered
    • Exterior features: Lawn Pump, Rain Gutters
    • Pool features: None
    Lot
    • Size: 1 Acres
    • Dimensions: 175x250
    • Features: Central Access, Sprinkler
    Details
    • Additional structures: Yard Building
    • Parcel number: 141n290000169000000
    • Zoning description: County,Res Multi

    Construction

    Type & style
    • Home type: SingleFamily
    • Architectural style: Contemporary
    • Property subtype: Single Family Residence
    Materials
    • Brick
    • Foundation: Slab
    • Roof: Shingle
    Condition
    • Resale
    • New construction: No
    • Year built: 2004

    Utilities & green energy

    • Electric: Circuit Breakers, Copper Wiring
    • Sewer: Public Sewer
    • Water: Public
    • Utilities for property: Cable Available
    Green energy
    • Energy efficient items: Heat Pump, Insulation, Ridge Vent

    Community & neighborhood

    Security
    • Security features: Smoke Detector(s)
    Location
    • Region: Pace
    • Subdivision: None

    HOA & financial

    HOA
    • Has HOA: No

    Other

    Other facts
    • Price range: $420K - $420K
    • Road surface type: Paved

    Price history

    DateEventPrice
    6/24/2025Sold$420,000-6.7%$183/sqft
    Source: PAR #664329 Report a problem
    5/21/2025Contingent$450,000$196/sqft
    Source: PAR #664329 Report a problem
    5/14/2025Listed for sale$450,000+1536.4%$196/sqft
    Source: PAR #664329 Report a problem
    5/16/2003Sold$27,500$12/sqft
    Source: Public Record Report a problem

    Public tax history

    YearProperty taxesTax assessment
    2024$342 $180,149 +3%
    2023-- $174,902 +3%
    2022-- $169,808 +3%
    2021-- $164,861 +1.4%
    2020-- $162,585 +2.3%
    2019-- $158,930 +1.9%
    2018-- $155,967 +2.1%
    2017-- $152,759 +2.1%
    2016-- $149,617 +0.7%
    2015-- $148,577 +0.8%
    2014-- $147,398 +1.5%
    2013-- $145,220 -3%
    2012-- $149,733 -4.5%
    2011-- $156,818 0%
    2010-- $156,887 -3.5%
    2009-- $162,526 -9.4%
    2008-- $179,356
    2007-- --
    2006-- --
    2005-- --
    2004-- --
    2003-- --

    Find assessor info on the county website

    Neighborhood: 32571

    Nearby schools

    GreatSchools rating
    Schools provided by the listing agent
    • Elementary: Pea Ridge
    • Middle: AVALON
    • High: Pace

    Source: PAR. This data may not be complete. We recommend contacting the local school district to confirm school assignments for this home.

    Get pre-qualified for a loan
    At Zillow Home Loans, we can pre-qualify you in as little as 5 minutes with no impact to your credit score.

    An equal housing lender. NMLS #10287.

    Sell for more on Zillow
    Get a Zillow Showcase℠ listing at no additional cost and you could sell for .
    $434,700
    2% more
    +$8,694
    With Zillow Showcase(estimated)
    $443,394