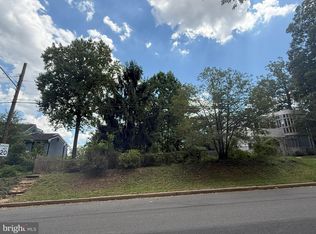
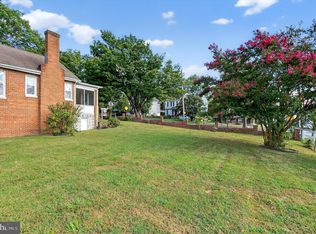
Fully entitled development site designed by Michael Cross. Plans call for four units: Unit 1 - 2081 square feet, Unit 2 - 2081 square feet, Unit 3 - 1926, Unit 4 - 1918 square feet. Price is for two lots, Lot A (Unit 1 & 2) Lot Occupancy 60%, Building Height 35 feet, 3 compact parking spaces. Lot B (Unit 3 & 4) Lot Occupancy 60% Building Height 34 feet, 2 compact parking spaces. Ask agent for access to all due diligence material including, plans, permits additional renderings and construction pricing.
Lot/land
$899,900
4335 Kansas Ave NW, Washington, DC 20011
--beds
--baths
4,486Square Feet
Unimproved Land
Built in ----
4,486 Square Feet Lot
$-- Zestimate®
$--/sqft
$-- HOA
What's special
- 7 days |
- 59 |
- 3 |
Zillow last checked:
Listing updated:
Listed by:
Mr. Michael A Hines 202-379-5868,
EXP Realty, LLC
Source: Bright MLS,MLS#: DCDC2276052
Facts & features
Property
Lot
- Size: 4,486 Square Feet
- Features: Unknown Soil Type
Details
- Parcel number: 3023//0023
- Zoning: RESIDENTIAL
- Special conditions: Standard
Utilities & green energy
- Sewer: Public Sewer
- Water: Public
Community & HOA
Community
- Subdivision: Petworth
HOA
- Has HOA: No
Location
- Region: Washington
Financial & listing details
- Date on market: 7/28/2026
- Listing agreement: Exclusive Agency
- Listing terms: Conventional,Cash
- Ownership: Fee Simple
Estimated market value
Not available
Estimated sales range
Not available
Not available
Price history
| Date | Event | Price |
|---|---|---|
| 7/28/2026 | Listed for sale | $899,900 |
Source:  Bright MLS #DCDC2276048 Report a problem Bright MLS #DCDC2276048 Report a problem | ||
Public tax history
Tax history is unavailable.
Monthly payment
Climate risks
Neighborhood: Petworth
Nearby schools
GreatSchools rating
- 9/10Barnard Elementary SchoolGrades: PK-5Distance: 0.4 mi
- 7/10MacFarland Middle SchoolGrades: 6-8Distance: 0.2 mi
- 4/10Roosevelt High School @ MacFarlandGrades: 9-12Distance: 0.3 mi
Schools provided by the listing agent
- District: District Of Columbia Public Schools
Source: Bright MLS. This data may not be complete. We recommend contacting the local school district to confirm school assignments for this home.
- $1,295,0601 bd1 ba750 sqft4333 Kansas Ave NW, Washington, DC 20011Off Market
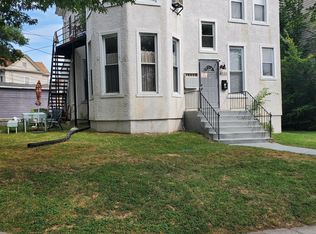
- $--1 bd1 ba750 sqft4333 Kansas Ave NW APT 1, Washington, DC 20011Off Market
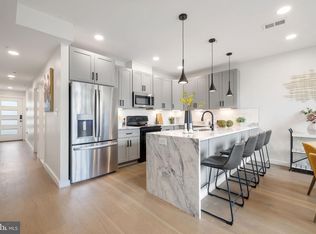
- $697,5003 bd4 ba1.8k sqft4331 Kansas Ave NW APT 1, Washington, DC 20011Sold
- $1,104,150-- bd1 ba3k sqft4326 8th St NW, Washington, DC 20011Off Market

- $---- bd1 ba400 sqft4326 8th St NW #B, Washington, DC 20011Off Market
- $---- bd1 ba450 sqft4325 Kansas Ave NW #2A, Washington, DC 20011Off Market
- $---- bd1 ba500 sqft4325 Kansas Ave NW #35B, Washington, DC 20011Off Market
- $---- bd1 ba500 sqft4325 Kansas Ave NW APT 33A, Washington, DC 20011Off Market
A local agent can set up tours, give advice and negotiate with sellers.
Similar homes
- $499,9005,240 Square Feet21 Evarts St NE, Washington, DC 20002Lot/Land

 MLS ID #DCDC2276606, Barak Sky, Serhant. Bright MLS
 - $450,0004,620 Square Feet1215 Tuckerman St NW, Washington, DC 20011Lot/Land
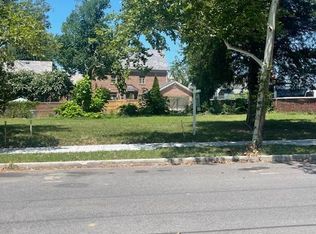 MLS ID #DCDC2272668, Enku Taye, Fairfax Realty Select. Bright MLS
 - $749,0005,227 Square Feet4613 Colorado Ave NW, Washington, DC 20011Lot/Land
 MLS ID #DCDC2222248, John Sabo, Berkshire Hathaway HomeServices PenFed Realty. Bright MLS
 - $875,0005,400 Square FeetVan Buren St NW, Washington, DC 20012Lot/Land
 MLS ID #DCDC2240238, Robert Morris, Keller Williams Capital Properties. Bright MLS
 - $890,0003,600 Square Feet1234 New Jersey Ave NW, Washington, DC 20001Lot/LandMLS ID #DCDC2223452, George Giamas, Long & Foster Real Estate, Inc.. Bright MLS
- $599,90010 Acres3641 Gregg Rd, Brookeville, MD 20833Lot/LandMLS ID #MDMC2249590, kim obendorfer, RE/MAX Realty Group. Bright MLS
- $500,0001.1 Acres8380 Landover Rd, Hyattsville, MD 20785Lot/LandMLS ID #MDPG2213546, Tracy Arnold, Nexttier Realty LLC. Bright MLS
- $515,0006,020 Square Feet6503 Kansas Ln, Takoma Park, MD 20912Lot/LandMLS ID #MDMC2158856, Kevin Green, KBM Realtors, LLC. Bright MLS
- $799,00055.09 Acres17436 Claggett Landing Rd, Upper Marlboro, MD 20774Lot/LandMLS ID #MDPG2211414, Melissa Lambert, Long & Foster Real Estate, Inc.. Bright MLS
- $1,250,0000.424 Acres7406 Piney Branch Rd, Takoma Park, MD 20912Lot/LandMLS ID #MDMC2239788, Dan Metcalf, Perennial Real Estate. Bright MLS
- $725,0005,615 Square Feet919 S Monroe St, Arlington, VA 22204Lot/LandMLS ID #VAAR2076672, Mr. Nathan B Carnes, Berkshire Hathaway HomeServices PenFed Realty. Bright MLS
- $700,0005,000 Square FeetPollard, Arlington, VA 22201Lot/LandMLS ID #VAAR2071016, Vanessa Hardee, Long & Foster Real Estate, Inc.. Bright MLS
- $899,9005.291 Acres7322 Lackawanna Dr, Springfield, VA 22150Lot/LandMLS ID #VAFX2332238, Kristy Moore, Local Expert Realty. Bright MLS
- $899,0003.71 Acres4705 Enterprise Rd, Bowie, MD 20720Lot/LandMLS ID #MDPG2183940, Joy Haskins, Samson Properties. Bright MLS
- $775,0000.49 Acres2767 Annandale Rd, Falls Church, VA 22042Lot/LandMLS ID #VAFX2330926, Deborah Larson, Pearson Smith Realty, LLC. Bright MLS
- $1,020,0002.607 AcresTrenton Pl SE, Washington, DC 20020Lot/LandMLS ID #DCDC2263938, Tom Henry, Weichert, REALTORS. Bright MLS
- $1,000,00023.86 Acres1377 Meyers Station Rd, Odenton, MD 21113Lot/LandMLS ID #MDAA2150392, Aryanna Carrera Dabrowski, Berkshire Hathaway HomeServices PenFed Realty. Bright MLS
- $625,00011.59 Acres12425 Hill Crst, Fulton, MD 20759Lot/LandMLS ID #MDHW2070950, Hazel Shakur, Redfin Corp. Bright MLS
- $1,100,00018 AcresJoseph Dr, Clinton, MD 20735Lot/LandMLS ID #MDPG2209864, Joshua Ross, RE/MAX Realty Services. Bright MLS
- $500,0008 Acres9310 Crandall Rd, Lanham, MD 20706Lot/LandMLS ID #MDPG2192910, Joe Smith, Next Step Realty. Bright MLS
