Thoughtfully designed for the way you want to live! This new ECCO Homes build in Jasper 8 is designed for an active, connected lifestyle. With 3 bedrooms plus a den, 3 bathrooms, and a 3-car tandem garage, the 2,317 sq ft layout offers space to host visitors, pursue hobbies, or work from home with ease.Currently in the framing stage and scheduled for completion in summer 2026, this home is part of a vibrant community centered around the J Club--where residents enjoy two pools, a fitness center, a newly renovated dog park, an on-site restaurant, and regular social gatherings. From morning workouts to sunset dinners with neighbors, Jasper 8 makes it easy to enjoy life at your own pace.
Sold for $726,120
$726,120
4335 N Larkin Ave, Prescott Valley, AZ 86314
3beds
2,317sqft
Single Family Residence
Built in 2026
6,969 Square Feet Lot
$725,700 Zestimate®
$313/sqft
$2,827 Estimated rent
Home value
$725,700
$689,000 - $762,000
$2,827/mo
Zestimate® history
Owner options
List your home for rent
$2,827/mo
Rent Zestimate®
Find your next renter with Zillow Rental Manager. Plus, with online applications, you can quickly screen prospective tenants – for free.
$2,827/mo
Rent Zestimate®
Refinance and save
$4,467/mo
Est. payment
Refinancing to a lower rate could help reduce your monthly payments and save thousands over the life of the loan.
$4,467/mo
Est. payment
Explore your selling options
Work with a Zillow partner agent
Leverage their expertise and Zillow's premium Showcase listings to get your home seen by more buyers.
Get startedList with your own agent
Get your home in front of millions of buyers by listing it on Zillow.
Learn how to do itSell it yourself
Take full control of how buyers see your home on Zillow by listing For Sale by Owner (FSBO).
List your homeWhat's special
Two poolsNewly renovated dog parkSpace to host visitors
Zillow last checked:
Listing updated:
Listed by:
Kelli Brindley 928-273-5254,
Valley Peaks Realty,
Douglas L. Kimball 602-809-6401,
Valley Peaks Realty
Bought with:
Kelli Brindley, SA668482000
Valley Peaks Realty
Douglas L. Kimball, SA506181000
Valley Peaks Realty
Source: PAAR as distributed by MLS GRID,MLS#: 1078343
Facts & features
Interior
Bedrooms & bathrooms
- Bedrooms: 3
- Bathrooms: 3
- Full bathrooms: 3
Heating
- Forced - Gas, Natural Gas
Cooling
- Central Air
Appliances
- Included: Dishwasher, Disposal, ENERGY STAR Qualified Appliances, Gas Range, Microwave, Oven
- Laundry: Wash/Dry Connection, Sink
Features
- Formal Dining, Soaking Tub, Kit/Din Combo, Kitchen Island, Live on One Level, Master Downstairs, High Ceilings, Walk-In Closet(s)
- Flooring: Carpet, Tile
- Windows: Solar Screens, Double Pane Windows, Screens, Vinyl Windows
- Basement: None,Slab
- Has fireplace: Yes
- Fireplace features: Gas
Interior area
- Total structure area: 2,317
- Total interior livable area: 2,317 sqft
Property
Parking
- Total spaces: 3
- Parking features: Paver Block, Garage Door Opener
- Attached garage spaces: 3
Features
- Patio & porch: Patio, Covered
- Exterior features: Landscaping-Front, Level Entry, Sprinkler/Drip, Storm Gutters
- Fencing: Back Yard
- Has view: Yes
- View description: Glassford Hill, Mountain(s)
Lot
- Size: 6,969 Square Feet
- Topography: Level
Details
- Parcel number: 739
- Zoning: RL
Construction
Type & style
- Home type: SingleFamily
- Architectural style: Ranch
- Property subtype: Single Family Residence
Materials
- Frame, Stucco
- Roof: Composition
Condition
- New Construction
- New construction: Yes
- Year built: 2026
Details
- Builder name: Ecco Homes
Utilities & green energy
- Sewer: City Sewer
- Water: Public
- Utilities for property: Cable Available, Electricity Available, Individual Meter, Underground Utilities
Green energy
- Green verification: ENERGY STAR Certified Homes, HERS Index Score
- Energy efficient items: Appliances, Construction, Insulation, Thermostat, Water Heater, Windows
- Water conservation: Low-Flow Fixtures
Community & HOA
Community
- Security: Prewired, Smoke Detector(s)
- Subdivision: Jasper
HOA
- Has HOA: Yes
- HOA fee: $347 monthly
- HOA phone: 928-420-7400
Location
- Region: Prescott Valley
Financial & listing details
- Price per square foot: $313/sqft
- Date on market: 12/18/2025
- Cumulative days on market: 117 days
- Exclusions: No
- Electric utility on property: Yes
- Road surface type: Asphalt
Price history
| Date | Event | Price |
|---|---|---|
| 6/26/2026 | Sold | $726,120+4.8%$313/sqft |
Source:  PAAR as distributed by MLS GRID #1078343 Report a problem PAAR as distributed by MLS GRID #1078343 Report a problem | ||
| 4/15/2026 | Pending sale | $692,651$299/sqft |
Source: PAAR as distributed by MLS GRID #1078343 Report a problem | ||
| 12/18/2025 | Listed for sale | $692,651$299/sqft |
Source: PAAR as distributed by MLS GRID #1078343 Report a problem | ||
Public tax history
Tax history is unavailable.
Neighborhood: 86314
Nearby homes
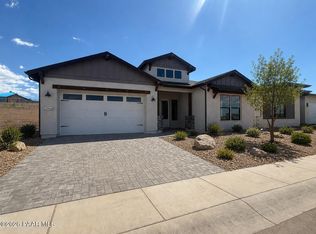
- $723,8243 bd4 ba2.5k sqft4343 N Larkin Ave, Prescott Valley, AZ 86314New Construction
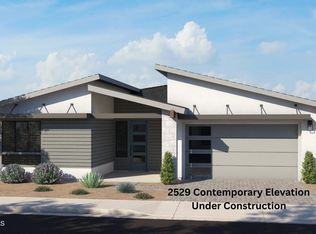
- $885,9883 bd4 ba2.5k sqft4342 N Larkin Ave, Prescott Valley, AZ 86314Pending
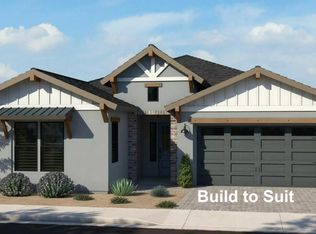
- $871,2143 bd4 ba2.5k sqft4334 N Larkin Ave, Prescott Valley, AZ 86314Pending
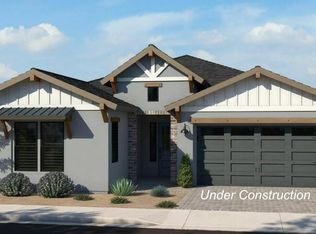
- $967,8184 bd4 ba2.6k sqft4326 N Larkin Ave, Prescott Valley, AZ 86314Pending
- $1,070,0243 bd3 ba2.4k sqft5676 E Blackburn Ct, Prescott Valley, AZ 86314For Sale
- $978,0704 bd4 ba2.7k sqft4358 N Larkin Ave, Prescott Valley, AZ 86314Pending
- $1,132,3694 bd4 ba2.7k sqft5684 E Blackburn Ct, Prescott Valley, AZ 86314For Sale
- $800,1013 bd4 ba2.5k sqft5660 E Blackburn Ct, Prescott Valley, AZ 86314Sold
Nearby schools
GreatSchools rating
- 8/10Taylor Hicks SchoolGrades: K-5Distance: 6.5 mi
- 8/10Prescott High SchoolGrades: 8-12Distance: 7 mi
- 4/10Prescott Mile High Middle SchoolGrades: 6-8Distance: 7.7 mi
Get a cash offer in 3 minutes
Find out how much your home could sell for in as little as 3 minutes with a no-obligation cash offer.
Estimated market value
$725,700
Get a cash offer in 3 minutes
Find out how much your home could sell for in as little as 3 minutes with a no-obligation cash offer.
Estimated market value
$725,700
- Arizona
- Yavapai County
- Prescott Valley
- 86314
- 4335 N Larkin Ave
Nearby cities
Nearby zip codes
Other Prescott Valley Topics
