Skip main navigation
Sold
  • $520,000

    4335 Parliament Way, Avon, IN 46123

    4beds
    3,760sqft
    Residential, Single Family Residence
    Built in 2016
    10,454.4 Square Feet Lot
    $512,100 Zestimate®
    $138/sqft
    $3,060 Estimated rent

    Home value

    $512,100

    $486,000 - $538,000

    $3,060/mo

    Zestimate® history
    Loading
    Loading...

    Owner options

    List your home for rent

    $3,060/mo

    Rent Zestimate®

    Find your next renter with Zillow Rental Manager. Plus, with online applications, you can quickly screen prospective tenants – for free.

    Learn more

    $3,060/mo

    Rent Zestimate®

    Refinance and save

    $3,423/mo

    Est. payment

    Refinancing to a lower rate could help reduce your monthly payments and save thousands over the life of the loan.

    See today's rates

    $3,423/mo

    Est. payment

    Explore your selling options

    Work with a Zillow partner agent

    Leverage their expertise and Zillow's premium Showcase listings to get your home seen by more buyers.

    Get started

    List with your own agent

    Get your home in front of millions of buyers by listing it on Zillow.

    Learn how to do it

    Sell it yourself

    Take full control of how buyers see your home on Zillow by listing For Sale by Owner (FSBO).

    List your home

    What's special

    Bonus guest roomDaylight windowsLarge closetsOpen ceiling conceptNew shelving garageOpen kitchenMaster suite
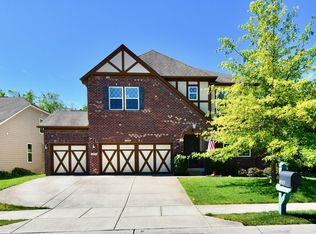
    Move in ready, waiting for you to call home! Beautiful, well kept 4 bedroom 3.5 bath home in Prestwick. Well desired Avon schools. Open entry to den/library. Large great room with fireplace, open to Kitchen and formal dining room. The open kitchen with quartz counters, gas range, double ovens and pantry make cooking easy. Master suite w/large walk in closet, tile shower and double sinks. Laundry upstairs with all 4 bedrooms and large closets. Finished basement great for entertaining. Huge granite bar w/sink, ice machine & keg insert. Open ceiling concept gives the extra fun for the space. Game room area, bonus guest room, daylight windows and full bath. Plenty of Storage and utility area. Enjoy the outdoors? Backyard boasts custom 512sf composite wood deck with 12x12 pergola and 30 yr cable railing w. Remote lights. Iron fence w/ 3 gates that lock. Easy grilling and entertaining out back. New carpet 2022 New shelving garage 2023. Nest thermostat 2023. New water softener 2022. Make this one your home.

    Zillow last checked:

    Listing updated:

    Listing Provided by:

    Patrick Ploughe 317-852-2217,

    Keller Williams Indy Metro S,

    Kandis McCullough 317-716-5784,

    Keller Williams Indy Metro S

    Bought with:

    Kelly Wood

    RE/MAX Centerstone

    Source: MIBOR as distributed by MLS GRID,MLS#: 21955247MLS Logo

    Facts & features

    Interior

    Bedrooms & bathrooms
    • Bedrooms: 4
    • Bathrooms: 4
    • Full bathrooms: 3
    • 1/2 bathrooms: 1
    • Main level bathrooms: 1
    Primary bedroom
    • Features: Carpet
    • Level: Upper
    • Area: 285 Square Feet
    • Dimensions: 19x15
    Bedroom 2
    • Features: Carpet
    • Level: Upper
    • Area: 208 Square Feet
    • Dimensions: 16x13
    Bedroom 3
    • Features: Carpet
    • Level: Upper
    • Area: 168 Square Feet
    • Dimensions: 14x12
    Bedroom 4
    • Features: Carpet
    • Level: Upper
    • Area: 156 Square Feet
    • Dimensions: 13x12
    Other
    • Features: Laminate
    • Level: Upper
    • Area: 60 Square Feet
    • Dimensions: 10x6
    Bonus room
    • Features: Vinyl Plank
    • Level: Basement
    • Area: 468 Square Feet
    • Dimensions: 26x18
    Breakfast room
    • Features: Tile-Ceramic
    • Level: Main
    • Area: 120 Square Feet
    • Dimensions: 12x10
    Dining room
    • Features: Tile-Ceramic
    • Level: Main
    • Area: 130 Square Feet
    • Dimensions: 13x10
    Foyer
    • Features: Tile-Ceramic
    • Level: Main
    • Area: 90 Square Feet
    • Dimensions: 15x6
    Great room
    • Features: Carpet
    • Level: Main
    • Area: 304 Square Feet
    • Dimensions: 19x16
    Guest room
    • Features: Carpet
    • Level: Basement
    • Area: 100 Square Feet
    • Dimensions: 10x10
    Kitchen
    • Features: Tile-Ceramic
    • Level: Main
    • Area: 140 Square Feet
    • Dimensions: 14x10
    Library
    • Features: Carpet
    • Level: Main
    • Area: 130 Square Feet
    • Dimensions: 13x10
    Play room
    • Features: Vinyl Plank
    • Level: Basement
    • Area: 190 Square Feet
    • Dimensions: 19x10
    Heating
    • Forced Air
    Cooling
    • Has cooling: Yes
    Appliances
    • Included: Gas Cooktop, Dishwasher, Disposal, Gas Water Heater, MicroHood, Oven, Double Oven, Refrigerator, Bar Fridge, Water Softener Owned
    • Laundry: Laundry Room, Upper Level
    Features
    • Attic Access, Breakfast Bar, Kitchen Island, Entrance Foyer, Eat-in Kitchen, Pantry, Smart Thermostat, Walk-In Closet(s)
    • Windows: Screens, Windows Vinyl, Wood Work Painted
    • Basement: Ceiling - 9+ feet,Egress Window(s),Finished,Full
    • Attic: Access Only
    • Number of fireplaces: 1
    • Fireplace features: Gas Log, Great Room
    Interior area
    • Total structure area: 3,760
    • Total interior livable area: 3,760 sqft
    • Finished area below ground: 1,120

    Property

    Parking
    • Total spaces: 3
    • Parking features: Attached
    • Attached garage spaces: 3
    Features
    • Levels: Two
    • Stories: 2
    • Patio & porch: Covered, Deck, Patio
    • Fencing: Fenced,Fence Full Rear,Wrought Iron
    Lot
    • Size: 10,454 sqft
    • Features: Sidewalks, Street Lights
    Details
    • Parcel number: 321008329004000022
    • Horse amenities: None

    Construction

    Type & style
    • Home type: SingleFamily
    • Architectural style: Traditional
    • Property subtype: Residential, Single Family Residence
    Materials
    • Wood Siding, Stone
    • Foundation: Concrete Perimeter
    Condition
    • New construction: No
    • Year built: 2016

    Utilities & green energy

    • Electric: Circuit Breakers
    • Water: Municipal/City
    • Utilities for property: Electricity Connected

    Community & neighborhood

    Security
    • Security features: Security Alarm Paid
    Location
    • Region: Avon
    • Subdivision: The Parks At Prestwick

    HOA & financial

    HOA
    • Has HOA: Yes
    • HOA fee: $250 semi-annually
    • Services included: Association Home Owners, Insurance, Maintenance, Nature Area, ParkPlayground

    Price history

    DateEventPrice
    3/1/2024Sold$520,000-2.4%$138/sqft
    Source: MIBOR as distributed by MLS GRID #21955247 Report a problem
    1/28/2024Pending sale$533,000$142/sqft
    Source: MIBOR as distributed by MLS GRID #21955247 Report a problem
    1/9/2024Price change$533,000-0.8%$142/sqft
    Source: MIBOR as distributed by MLS GRID #21955247 Report a problem
    12/13/2023Price change$537,500-1.1%$143/sqft
    Source: MIBOR as distributed by MLS GRID #21955247 Report a problem
    12/5/2023Listed for sale$543,210+78.1%$144/sqft
    Source: MIBOR as distributed by MLS GRID #21955247 Report a problem
    8/29/2017Sold$305,000-1.6%$81/sqft
    Source: MIBOR as distributed by MLS GRID #21493116 Report a problem
    6/24/2016Sold$310,091$82/sqft
    Source: MIBOR as distributed by MLS GRID #21407535 Report a problem

    Public tax history

    YearProperty taxesTax assessment
    2025$4,468 +15.9%$433,700 +4.9%
    2024$3,854 +1.6%$413,400 +20.6%
    2023$3,794 +14.3%$342,900 +2.4%
    2022$3,320 +6%$334,900 +14.5%
    2021$3,133 -2.3%$292,500 +6.8%
    2020$3,205 +0.7%$273,900 -0.9%
    2019$3,183 +26.2%$276,300 +2.5%
    2018$2,522 +23782.6%$269,500 +6.9%
    2017$11 +2.3%$252,200 +62950%
    2016$10 -5.3%$400
    2014$11 -4.6%$400
    2013$11 $400

    Find assessor info on the county website

    Neighborhood: 46123

    Nearby schools

    GreatSchools rating
    Get a cash offer in 3 minutes
    Find out how much your home could sell for in as little as 3 minutes with a no-obligation cash offer.
    Estimated market value
    $512,100
    Get a cash offer in 3 minutes
    Find out how much your home could sell for in as little as 3 minutes with a no-obligation cash offer.
    Estimated market value
    $512,100