Welcome to 4315 Parliament WAY in AVON, IN, a captivating single-family residence built in 2015. This attractive 4910 square foot property, in immaculate condition, offers an exceptional living experience, blending thoughtful design with everyday functionality. The heart of this home lies in its open-plan kitchen, seamlessly flowing into the living room. Culinary enthusiasts will appreciate the gorgeous kitchen which features stainless steel appliances, including a double oven, and the expansive island featuring a sink - perfect for both meal preparation and casual gatherings. The great room, office and sunroom all offer flex space on the main floor for whatever you need. When your day is done, retreat to the primary suite which offers a large bedroom with a luxurious primary bath and sizeable walk-in closet. Three additional bedrooms, laundry room and spacious loft area are also all upstairs. This two-story Tudor-style home also includes a practical daylit, full basement(plumbed for a bath). Three car garage offers plenty of parking and storage space as well! This beautiful corner lot backs up to woods and the space adjacent to the home is cared for by the HOA and offers even more space and privacy to enjoy! Discover the refined comfort and sophisticated living offered by this exceptional property.
Pending
$434,900
4315 Parliament Way, Avon, IN 46123
4beds
4,780sqft
Residential, Single Family Residence
Built in 2015
8,712 Square Feet Lot
$-- Zestimate®
$91/sqft
$96/mo HOA
What's special
Daylit full basementSpacious loft areaTwo-story tudor-style homePrimary suiteLuxurious primary bathThree additional bedroomsGreat room
- 16 days |
- 779 |
- 42 |
Likely to sell faster than
Zillow last checked:
Listing updated:
Listed by:
Julia Berberich 317-502-1928,
REMAX ONE
Source: MIBOR as distributed by MLS GRID,MLS#: 22112088
Facts & features
Interior
Bedrooms & bathrooms
- Bedrooms: 4
- Bathrooms: 3
- Full bathrooms: 2
- 1/2 bathrooms: 1
- Main level bathrooms: 1
Primary bedroom
- Level: Upper
- Area: 272 Square Feet
- Dimensions: 17x16
Bedroom 2
- Level: Upper
- Area: 168 Square Feet
- Dimensions: 14x12
Bedroom 3
- Level: Upper
- Area: 195 Square Feet
- Dimensions: 15x13
Bedroom 4
- Level: Upper
- Area: 168 Square Feet
- Dimensions: 12x14
Dining room
- Level: Main
- Area: 180 Square Feet
- Dimensions: 15x12
Great room
- Level: Main
- Area: 336 Square Feet
- Dimensions: 21x16
Kitchen
- Level: Main
- Area: 216 Square Feet
- Dimensions: 12x18
Living room
- Level: Main
- Area: 168 Square Feet
- Dimensions: 14x12
Loft
- Level: Upper
- Area: 280 Square Feet
- Dimensions: 20x14
Office
- Level: Main
- Area: 182 Square Feet
- Dimensions: 14x13
Sun room
- Level: Main
- Area: 192 Square Feet
- Dimensions: 16x12
Heating
- Forced Air, Natural Gas
Cooling
- Central Air
Appliances
- Included: Gas Cooktop, Dishwasher, Microwave, Double Oven, Electric Water Heater
- Laundry: Upper Level
Features
- Attic Access, High Ceilings, Tray Ceiling(s), Walk-In Closet(s), Hardwood Floors, Double Vanity, Eat-in Kitchen, Entrance Foyer, High Speed Internet, Kitchen Island, Pantry
- Flooring: Hardwood
- Windows: Wood Work Painted
- Basement: Ceiling - 9+ feet,Roughed In,Unfinished,Daylight
- Attic: Access Only
- Number of fireplaces: 1
- Fireplace features: Gas Log
Interior area
- Total structure area: 4,780
- Total interior livable area: 4,780 sqft
- Finished area below ground: 0
Property
Parking
- Total spaces: 3
- Parking features: Attached, Concrete, Garage Door Opener, Storage
- Attached garage spaces: 3
- Details: Garage Parking Other(Finished Garage, Garage Door Opener)
Features
- Levels: Two
- Stories: 2
- Patio & porch: Covered, Deck
- Has view: Yes
- View description: Trees/Woods
Lot
- Size: 8,712 Square Feet
- Features: Sidewalks, Mature Trees, Wooded
Details
- Parcel number: 321008329006000022
- Other equipment: Radon System
- Horse amenities: None
Construction
Type & style
- Home type: SingleFamily
- Architectural style: Tudor
- Property subtype: Residential, Single Family Residence
Materials
- Brick, Cement Siding
- Foundation: Concrete Perimeter
Condition
- Updated/Remodeled
- New construction: No
- Year built: 2015
Details
- Builder name: Beazer Homes
Utilities & green energy
- Water: Public
Community & HOA
Community
- Subdivision: The Parks At Prestwick
HOA
- Has HOA: Yes
- Amenities included: Pool, Insurance, Maintenance, Park, Playground, Management
- Services included: Association Home Owners, Entrance Common, Insurance, Maintenance, Nature Area, ParkPlayground, Management
- HOA fee: $576 semi-annually
Location
- Region: Avon
Financial & listing details
- Price per square foot: $91/sqft
- Tax assessed value: $417,700
- Annual tax amount: $4,494
- Date on market: 7/5/2026
- Cumulative days on market: 17 days
Estimated market value
Not available
Estimated sales range
Not available
Not available
Price history
| Date | Event | Price |
|---|---|---|
| 7/7/2026 | Pending sale | $434,900$91/sqft |
Source:  MIBOR as distributed by MLS GRID #22112088 Report a problem MIBOR as distributed by MLS GRID #22112088 Report a problem | ||
| 7/5/2026 | Listed for sale | $434,900+40.3%$91/sqft |
Source: MIBOR as distributed by MLS GRID #22112088 Report a problem | ||
| 3/20/2018 | Sold | $309,900+14.8%$65/sqft |
Source: MIBOR as distributed by MLS GRID #21541207 Report a problem | ||
| 6/4/2015 | Sold | $270,000$56/sqft |
Source: MIBOR as distributed by MLS GRID #21350277 Report a problem | ||
Public tax history
| Year | Property taxes | Tax assessment |
|---|---|---|
| 2025 | $4,482 +4.5% | $417,700 +5.5% |
| 2024 | $4,288 +1.6% | $396,000 +4% |
| 2023 | $4,223 +14.1% | $380,900 +2.4% |
| 2022 | $3,700 +5.2% | $372,000 +14.4% |
| 2021 | $3,518 -2.7% | $325,200 +6% |
| 2020 | $3,617 -0.2% | $306,700 -1.3% |
| 2019 | $3,624 +29.1% | $310,800 +1.7% |
| 2018 | $2,808 +3.6% | $305,600 +8.8% |
| 2017 | $2,710 +11.4% | $280,800 +8.2% |
| 2016 | $2,432 +22211.9% | $259,400 +64750% |
| 2014 | $11 -4.6% | $400 |
| 2013 | $11 | $400 |
Find assessor info on the county website
Monthly payment
Est. payment
Payment breakdown
Explore the cost of this home by adjusting the details. Changes won't be saved.Climate risks
Neighborhood: 46123
Nearby schools
GreatSchools rating
- 7/10Avon Intermediate School WestGrades: 5-6Distance: 2.5 mi
- 10/10Avon Middle School SouthGrades: 7-8Distance: 3 mi
- 10/10Avon High SchoolGrades: 9-12Distance: 3.5 mi
- $560,2005 bd5 ba4.7k sqft4325 Parliament Way, Avon, IN 46123Off Market

- $520,0004 bd4 ba3.7k sqft4335 Parliament Way, Avon, IN 46123Sold
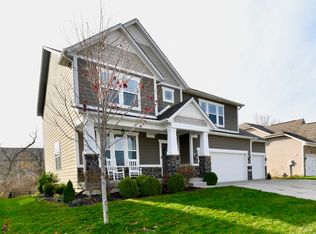
- $505,8003 bd3 ba2.3k sqft4265 Parliament Way, Avon, IN 46123Off Market
- $550,0008 bd4 ba4.8k sqft564 Amersham Ct, Avon, IN 46123Sold

- $488,5004 bd3 ba4.8k sqft637 Bracknell Dr, Avon, IN 46123Off Market
- $400,0004 bd3 ba4.7k sqft643 Bracknell Dr, Avon, IN 46123Sold
- $--6 bd4 ba4.6k sqft4345 Parliament Way, Avon, IN 46123Auction
- $660,0004 bd4 ba5.5k sqft567 Amersham Ct, Avon, IN 46123Sold
A local agent can set up tours, give advice and negotiate with sellers.
Similar homes
- $435,0003 bd4 ba3.4k sqft4219 Parliament Way, Avon, IN 46123Active
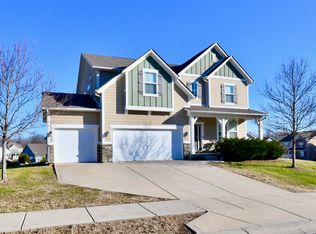 MLS ID #22078987, Neville Thompson, Dix Realty Group. MIBOR as distributed by MLS GRID
 - $440,0004 bd3 ba4k sqft1720 Bentbrook Dr, Avon, IN 46123Active
 MLS ID #22111733, Tony Janko, Janko Realty Group. MIBOR as distributed by MLS GRID
 - $400,0003 bd3 ba2.5k sqft716 Royal Troon Ct, Avon, IN 46123Active
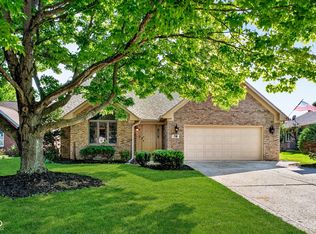 MLS ID #22113199, Todd Messer, @properties. MIBOR as distributed by MLS GRID
 - $450,0005 bd3 ba3.6k sqft4189 Ginkgo Ct, Danville, IN 46122Active
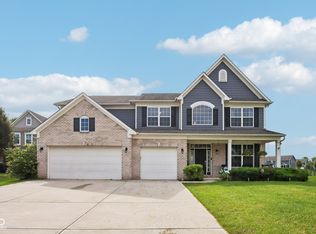 MLS ID #22110084, Zachery Archer, CrestPoint Real Estate. MIBOR as distributed by MLS GRID
 - $414,9004 bd3 ba2.5k sqft6758 Loretta Ct, Avon, IN 46123ActiveMLS ID #22106713, Robert Sorrell, Keller Williams Indy Metro NE. MIBOR as distributed by MLS GRID
- $439,9004 bd4 ba3.5k sqft8662 Cyprus Hill Passing, Avon, IN 46123ActiveMLS ID #22101764, Lori Redman, Sold It Realty Group. MIBOR as distributed by MLS GRID
- $370,0004 bd3 ba3.8k sqft6640 Berrywood Dr, Avon, IN 46123ActiveMLS ID #22104783, Elise Carmichael, eXp Realty LLC. MIBOR as distributed by MLS GRID
- $420,0004 bd3 ba3.8k sqft1810 Salina Dr, Avon, IN 46123ActiveMLS ID #22097477, James Embry, Keller Williams Indpls Metro N. MIBOR as distributed by MLS GRID
- $389,0004 bd3 ba3k sqft6712 Wilmot Ln, Avon, IN 46123ActiveMLS ID #22098349, Angela Line, Highgarden Real Estate. MIBOR as distributed by MLS GRID
- $489,9004 bd4 ba3.6k sqft7149 Wilshire Way, Avon, IN 46123ActiveMLS ID #22112443, Paula Valle, PDDR, LLC. MIBOR as distributed by MLS GRID
- $444,9004 bd3 ba3.3k sqft8110 Eskerban Dr, Avon, IN 46123ActiveMLS ID #22105928, Rajwinder Kaur, Diamond Realty, Inc. MIBOR as distributed by MLS GRID
- $400,0005 bd3 ba2.4k sqft6411 Granny Smith Ln, Avon, IN 46123ActiveMLS ID #22107687, Deborah Flowers, Carpenter, REALTORS®. MIBOR as distributed by MLS GRID
- $399,9004 bd3 ba2.4k sqft3838 Kensington Dr, Danville, IN 46122ActiveMLS ID #22110260, Matthew Reffeitt, Keller Williams Indy Metro Partners. MIBOR as distributed by MLS GRID
- $378,0004 bd3 ba2.7k sqft8252 Portside Dr, Avon, IN 46123ActiveMLS ID #22108705, Katrin Hoffman, RE/MAX Advanced Realty. MIBOR as distributed by MLS GRID
- $465,4135 bd4 ba3.2k sqft231 Dovetree Dr, Danville, IN 46122ActiveMLS ID #22087977, Karen Schmidt, REMAX ONE. MIBOR as distributed by MLS GRID
- $389,9004 bd3 ba2.6k sqft6400 Avalon Blvd, Avon, IN 46123ActiveMLS ID #22103361, Devan Lunceford, Totalis Real Estate Solutions. MIBOR as distributed by MLS GRID
- $384,9004 bd3 ba2.4k sqft9185 Yvette Dr, Avon, IN 46123ActiveMLS ID #22111228, Jake Klemann, F.C. Tucker Company. MIBOR as distributed by MLS GRID
- $525,0004 bd4 ba5.1k sqft8640 Thatcher Ln, Avon, IN 46123ActiveMLS ID #22112551, Jordan Nelson, @properties. MIBOR as distributed by MLS GRID
- $383,9004 bd3 ba2.6k sqft7942 Red Sunset Way, Avon, IN 46123ActiveMLS ID #22096168, Danielle Robinson, F.C. Tucker Company. MIBOR as distributed by MLS GRID
- $449,9005 bd3 ba3.1k sqft9133 Thames Dr, Avon, IN 46123ActiveMLS ID #22101471, Lindsey Smalling, Highgarden Real Estate. MIBOR as distributed by MLS GRID
