Skip main navigation
Sold
  • $550,000

    564 Amersham Ct, Avon, IN 46123

    8beds
    4,844sqft
    Residential, Single Family Residence
    Built in 2014
    0.32 Acres Lot
    $559,500 Zestimate®
    $114/sqft
    $4,332 Estimated rent

    Home value

    $559,500

    $532,000 - $587,000

    $4,332/mo

    Zestimate® history
    Loading
    Loading...

    Owner options

    List your home for rent

    $4,332/mo

    Rent Zestimate®

    Find your next renter with Zillow Rental Manager. Plus, with online applications, you can quickly screen prospective tenants – for free.

    Learn more

    $4,332/mo

    Rent Zestimate®

    Refinance and save

    $3,646/mo

    Est. payment

    Refinancing to a lower rate could help reduce your monthly payments and save thousands over the life of the loan.

    See today's rates

    $3,646/mo

    Est. payment

    Explore your selling options

    Work with a Zillow partner agent

    Leverage their expertise and Zillow's premium Showcase listings to get your home seen by more buyers.

    Get started

    List with your own agent

    Get your home in front of millions of buyers by listing it on Zillow.

    Learn how to do it

    Sell it yourself

    Take full control of how buyers see your home on Zillow by listing For Sale by Owner (FSBO).

    List your home

    What's special

    Formal diningDouble sinksExercise areaGenerous granite countersDedicated office spaceAdditional laundry spaceLarge kitchen
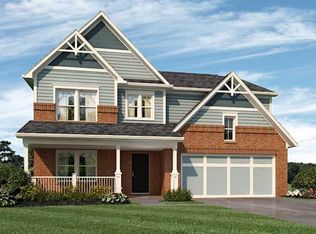
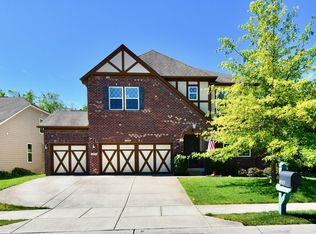
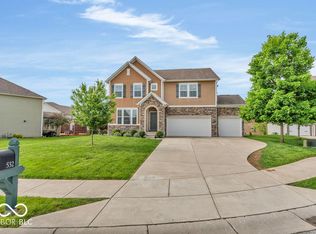
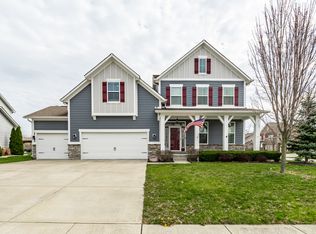
    This Avon home is truly one for the WHOLE family with 8 bedrooms, 4 Full baths, and large gathering spaces on each level so nobody will feel cramped. It sounds like a lot, and it is, but all this space magically manages to also feel cozy and connected, too. Main floor: Large Foyer, dedicated Office space, Formal Dining, Large Kitchen (generous granite counters, Breakfast bar, pantry, lots of cabinets), Sunroom, Great Room (with wood burning fireplace), Bedroom and Full bath. Upper Level: Family room, LARGE Primary (double sinks, tub, shower, huge walk-in closet), 3 additional spacious bedrooms, and laundry. Lower Level: Family Room, exercise area, full bath, 3 additional bedrooms, a kitchenette, and additional laundry space. Community is a pleasure to walk and also has a pool and basketball courts. All information deemed reliable but not guaranteed.

    Zillow last checked:

    Listing updated:

    Listing Provided by:

    Claire-Anne Aikman 317-345-6640,

    The Point in Real Estate LLC

    Bought with:

    Andrea Galvan

    eXp Realty, LLC

    Source: MIBOR as distributed by MLS GRID,MLS#: 22100834MLS Logo

    Facts & features

    Interior

    Bedrooms & bathrooms
    • Bedrooms: 8
    • Bathrooms: 4
    • Full bathrooms: 4
    • Main level bathrooms: 1
    • Main level bedrooms: 1
    Primary bedroom
    • Level: Upper
    • Area: 272 Square Feet
    • Dimensions: 17x16
    Bedroom 2
    • Level: Upper
    • Area: 252 Square Feet
    • Dimensions: 14x18
    Bedroom 3
    • Level: Upper
    • Area: 182 Square Feet
    • Dimensions: 14x13
    Bedroom 4
    • Level: Upper
    • Area: 121 Square Feet
    • Dimensions: 11x11
    Bedroom 5
    • Level: Main
    • Area: 192 Square Feet
    • Dimensions: 12x16
    Bedroom 6
    • Level: Basement
    • Area: 154 Square Feet
    • Dimensions: 14x11
    Dining room
    • Level: Main
    • Area: 285 Square Feet
    • Dimensions: 19x15
    Exercise room
    • Level: Basement
    • Area: 132 Square Feet
    • Dimensions: 12x11
    Family room
    • Level: Upper
    • Area: 182 Square Feet
    • Dimensions: 13x14
    Family room
    • Level: Basement
    • Area: 924 Square Feet
    • Dimensions: 22x42
    Great room
    • Level: Main
    • Area: 240 Square Feet
    • Dimensions: 16x15
    Kitchen
    • Level: Main
    • Area: 234 Square Feet
    • Dimensions: 18x13
    Laundry
    • Level: Upper
    • Area: 48 Square Feet
    • Dimensions: 8x6
    Office
    • Level: Main
    • Area: 182 Square Feet
    • Dimensions: 14x13
    Sun room
    • Level: Main
    • Area: 180 Square Feet
    • Dimensions: 15x12
    Heating
    • Forced Air, Natural Gas
    Cooling
    • Central Air
    Appliances
    • Included: Dishwasher, Disposal, MicroHood, Electric Oven, Refrigerator, Tankless Water Heater, Water Softener Owned
    • Laundry: Upper Level, In Basement
    Features
    • Cathedral Ceiling(s), High Ceilings, Walk-In Closet(s), Ceiling Fan(s), Eat-in Kitchen, Entrance Foyer, In-Law Floorplan, Kitchen Island, Pantry
    • Windows: WoodWorkStain/Painted
    • Basement: Ceiling - 9+ feet,Daylight,Egress Window(s)
    • Number of fireplaces: 1
    • Fireplace features: Great Room, Wood Burning
    Interior area
    • Total structure area: 4,844
    • Total interior livable area: 4,844 sqft
    • Finished area below ground: 203

    Property

    Parking
    • Total spaces: 3
    • Parking features: Attached
    • Attached garage spaces: 3
    • Details: Garage Parking Other(Service Door)
    Features
    • Levels: Two
    • Stories: 2
    • Patio & porch: Deck, Covered
    • Fencing: Fenced,Full
    Lot
    • Size: 0.32 Acres
    • Features: Corner Lot, Sidewalks, Mature Trees, Trees-Small (Under 20 Ft)
    Details
    • Parcel number: 321008327005000022
    • Special conditions: Sales Disclosure Supplements
    • Horse amenities: None

    Construction

    Type & style
    • Home type: SingleFamily
    • Architectural style: Traditional
    • Property subtype: Residential, Single Family Residence
    Materials
    • Wood Siding, Stone
    • Foundation: Concrete Perimeter
    Condition
    • New construction: No
    • Year built: 2014
    Details
    • Builder name: Beazer

    Utilities & green energy

    • Water: Public

    Community & neighborhood

    Security
    • Security features: Security System, Security System Owned
    Location
    • Region: Avon
    • Subdivision: The Parks At Prestwick

    HOA & financial

    HOA
    • Has HOA: Yes
    • HOA fee: $288 semi-annually
    • Amenities included: Insurance, Maintenance, Park, Playground, Pool
    • Services included: Entrance Common, Insurance, Maintenance, ParkPlayground

    Price history

    DateEventPrice
    7/13/2026Sold$550,000-4.3%$114/sqft
    Source: MIBOR as distributed by MLS GRID #22100834 Report a problem
    6/6/2026Pending sale$575,000$119/sqft
    Source: MIBOR as distributed by MLS GRID #22100834 Report a problem
    5/9/2026Listed for sale$575,000+88.5%$119/sqft
    Source: MIBOR as distributed by MLS GRID #22100834 Report a problem
    3/10/2017Sold$305,000$63/sqft
    Source: MIBOR as distributed by MLS GRID #21455173 Report a problem

    Public tax history

    YearProperty taxesTax assessment
    2025$5,509 -47.2%$511,700 +5.4%
    2024$10,436 +2.4%$485,300 +4.2%
    2023$10,192 +128.7%$465,900 +2.4%
    2022$4,457 +5.8%$455,000 +14.1%
    2021$4,212 -2%$398,700 +5.7%
    2020$4,300 +0.1%$377,100 -0.9%
    2019$4,297 +40.6%$380,400 +2.5%
    2018$3,056 +6.6%$371,100 +20.5%
    2017$2,867 +7.6%$307,900 +7.4%
    2016$2,665 +88%$286,700 +451.3%
    2014$1,417 +12312.3%$52,000 +12900%
    2013$11 $400

    Find assessor info on the county website

    Neighborhood: 46123

    Nearby schools

    GreatSchools rating
    Get a cash offer in 3 minutes
    Find out how much your home could sell for in as little as 3 minutes with a no-obligation cash offer.
    Estimated market value
    $559,500
    Get a cash offer in 3 minutes
    Find out how much your home could sell for in as little as 3 minutes with a no-obligation cash offer.
    Estimated market value
    $559,500