Skip main navigation
Sold for $1,150,000
  • $1,150,000

    43354 Coton Commons Dr, Leesburg, VA 20176

    5beds
    3,771sqft
    Single Family Residence
    Built in 2002
    7,841 Square Feet Lot
    $1,202,600 Zestimate®
    $305/sqft
    $4,680 Estimated rent

    Home value

    $1,202,600

    $1.14M - $1.26M

    $4,680/mo

    Zestimate® history
    Loading
    Loading...

    Owner options

    List your home for rent

    $4,680/mo

    Rent Zestimate®

    Find your next renter with Zillow Rental Manager. Plus, with online applications, you can quickly screen prospective tenants – for free.

    Learn more

    $4,680/mo

    Rent Zestimate®

    Refinance and save

    $7,110/mo

    Est. payment

    Refinancing to a lower rate could help reduce your monthly payments and save thousands over the life of the loan.

    See today's rates

    $7,110/mo

    Est. payment

    Explore your selling options

    Work with a Zillow partner agent

    Leverage their expertise and Zillow's premium Showcase listings to get your home seen by more buyers.

    Get started

    List with your own agent

    Get your home in front of millions of buyers by listing it on Zillow.

    Learn how to do it

    Sell it yourself

    Take full control of how buyers see your home on Zillow by listing For Sale by Owner (FSBO).

    List your home

    What's special

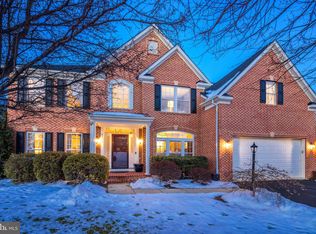
    Discover the perfect fusion of luxury and comfort in this bright and spacious Lansdowne home, meticulously cared for by its original owner. Spanning three levels, this move-in-ready gem boasts modern amenities and plenty of room to accommodate your family's lifestyle. As you step onto the Main Level, you'll find a dedicated Office Space ideal for remote work or quiet study sessions. a large kitchen with double ovens and granite countertops. The Open Family Room invites you to cozy up by the gas fireplace on chilly evenings, while the Formal Living and Dining Areas provide an elegant setting for entertaining guests. A conveniently located Powder Room and Laundry Room add to the functionality of the space. The Sunroom Extension, drenched in natural light, opens up to a large deck featuring durable, waterproof TREX decking—perfect for outdoor gatherings. With a Two-Car Garage and additional driveway space for two more cars, parking is a breeze. On the Upper Level, you'll be welcomed by an expansive master bedroom complete with a walk-in closet and a private bath that features a soaking tub, separate shower, and dual sinks. Four additional spacious bedrooms and two full bathrooms offer versatility for family members or guests. The Lower Level features a partially finished basement—a blank canvas just waiting for your personal touch and creative ideas. Step outside to enjoy the fenced yard, providing a safe and private space for children and pets to play. Relax and unwind in your very own endless spa, offering a tranquil retreat right at home. The community amenities are equally impressive, with a clubhouse perfect for social gatherings, indoor and outdoor pools for year-round swimming, multiple playgrounds for children's activities, and well-maintained tennis courts to keep you active. Located in the desirable Lansdowne community, this home truly has it all. Don’t miss out on the opportunity to make this beautiful house your new home.

    Zillow last checked:

    Listing updated:

    Listed by:

    Claudia Bennett 703-302-0700,

    NextHome Capital City Realty

    Bought with:

    Jean Garrell, 0225094186

    Keller Williams Realty

    Source: Bright MLS,MLS#: VALO2076172MLS Logo

    Facts & features

    Interior

    Bedrooms & bathrooms
    • Bedrooms: 5
    • Bathrooms: 5
    • Full bathrooms: 4
    • 1/2 bathrooms: 1
    • Main level bathrooms: 1
    Basement
    • Area: 0
    Heating
    • Forced Air, Natural Gas
    Cooling
    • Ceiling Fan(s), Central Air, Electric
    Appliances
    • Included: Dishwasher, Disposal, Exhaust Fan, Oven, Refrigerator, Stainless Steel Appliance(s), Cooktop, Washer, Gas Water Heater
    • Laundry: Main Level
    Features
    • Breakfast Area, Ceiling Fan(s), Crown Molding, Dining Area, Family Room Off Kitchen, Open Floorplan, Formal/Separate Dining Room, Kitchen - Gourmet, Kitchen Island, Kitchen - Table Space, Sound System, Walk-In Closet(s), 2 Story Ceilings, 9'+ Ceilings
    • Flooring: Hardwood, Wood
    • Windows: Window Treatments
    • Basement: Partially Finished
    • Number of fireplaces: 1
    Interior area
    • Total structure area: 3,771
    • Total interior livable area: 3,771 sqft
    • Finished area above ground: 3,771

    Property

    Parking
    • Total spaces: 2
    • Parking features: Garage Door Opener, Garage Faces Front, Attached
    • Attached garage spaces: 2
    Accessibility
    • Accessibility features: Accessible Entrance
    Features
    • Levels: Three
    • Stories: 3
    • Patio & porch: Deck, Patio, Screened
    • Exterior features: Extensive Hardscape, Lighting, Lawn Sprinkler
    • Pool features: Community
    • Spa features: Bath
    Lot
    • Size: 7,841 sqft
    Details
    • Additional structures: Above Grade, Below Grade
    • Parcel number: 112186603000
    • Zoning: PDH3
    • Special conditions: Standard

    Construction

    Type & style
    • Home type: SingleFamily
    • Architectural style: Colonial
    • Property subtype: Single Family Residence
    Materials
    • Masonry
    • Foundation: Permanent
    • Roof: Asphalt
    Condition
    • Excellent
    • New construction: No
    • Year built: 2002

    Utilities & green energy

    • Sewer: Public Sewer
    • Water: Public

    Community & neighborhood

    Location
    • Region: Leesburg
    • Subdivision: Coton Commons

    HOA & financial

    HOA
    • Has HOA: Yes
    • HOA fee: $241 monthly
    • Amenities included: Basketball Court, Clubhouse, Common Grounds, Fitness Center, Game Room, Golf Course Membership Available, Jogging Path, Meeting Room, Party Room, Picnic Area, Indoor Pool, Pool, Recreation Facilities, Soccer Field, Tennis Court(s), Tot Lots/Playground, Volleyball Courts
    • Services included: Broadband, Common Area Maintenance, Internet, Management, Pool(s), Reserve Funds, Road Maintenance, Snow Removal, Trash, Cable TV
    • Association name: LANSDOWNE ON THE POTOMAC

    Other

    Other facts
    • Listing agreement: Exclusive Right To Sell
    • Listing terms: Cash,Conventional,FHA,VA Loan
    • Ownership: Fee Simple

    Price history

    DateEventPrice
    8/30/2024Sold$1,150,000$305/sqft
    Source: Bright MLS #VALO2076172 Report a problem
    8/3/2024Contingent$1,150,000$305/sqft
    Source: Bright MLS #VALO2076172 Report a problem
    7/26/2024Listed for sale$1,150,000+134.8%$305/sqft
    Source: Bright MLS #VALO2076172 Report a problem
    2/4/2003Sold$489,712$130/sqft
    Source: Public Record Report a problem

    Public tax history

    YearProperty taxesTax assessment
    2025$8,301 +4.7%$1,031,240 +12.5%
    2024$7,931 +3.9%$916,910 +5.1%
    2023$7,635 +5.3%$872,590 +7.1%
    2022$7,249 +2.9%$814,480 +13.3%
    2021$7,045 +9.8%$718,830 +15.9%
    2020$6,417 0%$620,040 +0.1%
    2019$6,417 -2.2%$619,130 +2.3%
    2018$6,564 +1.9%$604,940 +5.6%
    2017$6,443 +0.4%$572,690 -1.6%
    2016$6,419 $582,220 +56.3%
    2015$6,419 -1.6%$372,560 +0.3%
    2014$6,521 +3.7%$371,580 +9.6%
    2013$6,289 $339,010
    2012-- --
    2011-- --
    2010-- --
    2009-- $423,000 -29.7%
    2008-- $601,300 -16.5%
    2007-- $719,700 +5.3%
    2006-- $683,800 +25.3%
    2005-- $545,900
    2004-- $545,900 +9.5%
    2003-- $498,700

    Find assessor info on the county website

    Neighborhood: 20176

    Nearby schools

    GreatSchools rating
    Schools provided by the listing agent
    • District: Loudoun County Public Schools

    Source: Bright MLS. This data may not be complete. We recommend contacting the local school district to confirm school assignments for this home.

    Get a cash offer in 3 minutes
    Find out how much your home could sell for in as little as 3 minutes with a no-obligation cash offer.
    Estimated market value
    $1,202,600
    Get a cash offer in 3 minutes
    Find out how much your home could sell for in as little as 3 minutes with a no-obligation cash offer.
    Estimated market value
    $1,202,600