Open House Saturday & Sunday, January 27th 2-4pm and January 28th, 2-4pm**Lansdowne Luxury! Welcome home to a perfect blend of classic elegance and deluxe modern amenities. Nestled in the coveted community of Lansdowne on the Potomac, this spacious single-family home includes a finished entertainer’s basement and home theater, multiple outdoor living areas, spacious bedrooms, a brand new roof, and so much more. Arrive to a timeless brick facade adorned with decorative shutters and keystones, inviting you in through the covered entry and attached two-car garage. In addition to the new roof completed December 2023, exterior and mechanical updates include new HVAC in 2021, as well as a lawn irrigation system, remodeled deck and patio addition by the current owners. Inside, a soaring two-story foyer makes a grand first impression, complete with an elegant central staircase. Adjacent to the foyer is a private office, ideal for hybrid or at-home work schedules, and the front parlor living area, each bathed in natural light. Hardwood floors lead into the heart of the home, an expansive open-concept kitchen and family room. The kitchen boasts a walk-in pantry, double ovens, newer fridge and dishwasher, and a huge cook-top island with lots of extra storage. With a large formal dining room, alongside casual dining options in the sunroom, at the island and breakfast bar, this home is ready for anything from lively parties to weeknight homework. Relax and converse in the cozy family room, centered around a warm fireplace, or move outside to the deck and paver patio for grilling and outdoor enjoyment. Better yet, a deluxe screened-in gazebo with ceiling fan allows for comfortable outdoor living in almost any weather. The main level also features an updated powder room, and a practical mudroom/laundry with front-loading appliances and utility sink. When the day is done, retreat upstairs to your palatial primary suite, boasting elegant tray ceilings above a generously proportioned bedroom, as well as a private sitting room and two sizable walk-in closets. En suite, the remodeled primary bath features dual vanities, a decadent oversized soaking tub, and a separate frameless-glass shower. The upper level hosts three more bedrooms, a full hall bath with upgraded double sink, and a huge den/bonus room that provides amazing functionality for a game room, arts/crafts or additional living area. The lower level features even more luxuriously finished space, including a top-of-the-line home theater room built out in 2020, renovated full bathroom and exercise room. You’ll love the fully equipped wet bar with fridge, dishwasher, sink, and bar seating open to the large rec-room. Two unfinished rooms offer plenty of storage. All in a location mere moments away from the the Coton Commons Rec Center and pool, Selden’s Landing Elementary and other highly rated Lansdowne schools. Residents of Lansdowne on the Potomac enjoy access to top-notch amenities including indoor and outdoor pools, a fitness center, playgrounds, sport courts and aerobics rooms, a business center, ballroom, meeting rooms and more. The location offers easy access to Route 7, shopping and dining at Lansdowne Town Center, the Golf Club at Lansdowne, Lansdowne Resort and Spa, hiking trails and Elizabeth Mills Riverfront Park. With its amenities, style, comforts and community, this home unlocks a sought-after lifestyle.
Sold for $1,200,000
$1,200,000
43350 Coton Commons Dr, Leesburg, VA 20176
5beds
5,140sqft
Single Family Residence
Built in 2004
9,583 Square Feet Lot
$1,294,500 Zestimate®
$233/sqft
$4,950 Estimated rent
Home value
$1,294,500
$1.23M - $1.36M
$4,950/mo
Zestimate® history
Owner options
List your home for rent
$4,950/mo
Rent Zestimate®
Find your next renter with Zillow Rental Manager. Plus, with online applications, you can quickly screen prospective tenants – for free.
$4,950/mo
Rent Zestimate®
Refinance and save
$7,798/mo
Est. payment
Refinancing to a lower rate could help reduce your monthly payments and save thousands over the life of the loan.
$7,798/mo
Est. payment
Explore your selling options
Work with a Zillow partner agent
Leverage their expertise and Zillow's premium Showcase listings to get your home seen by more buyers.
Get startedList with your own agent
Get your home in front of millions of buyers by listing it on Zillow.
Learn how to do itSell it yourself
Take full control of how buyers see your home on Zillow by listing For Sale by Owner (FSBO).
List your homeWhat's special
Private officePrivate sitting roomWarm fireplaceFamily roomCozy family roomLarge rec - roomBonus room
Zillow last checked:
Listing updated:
Listed by:
Jean Garrell 703-599-1178,
Keller Williams Realty
Bought with:
SERIF SOYDAN, SP200205344
EXP Realty, LLC
Source: Bright MLS,MLS#: VALO2063078
Facts & features
Interior
Bedrooms & bathrooms
- Bedrooms: 5
- Bathrooms: 4
- Full bathrooms: 3
- 1/2 bathrooms: 1
- Main level bathrooms: 1
Basement
- Area: 1360
Heating
- Forced Air, Natural Gas
Cooling
- Central Air, Ceiling Fan(s), Electric
Appliances
- Included: Microwave, Dishwasher, Disposal, Dryer, Humidifier, Ice Maker, Oven, Refrigerator, Washer, Gas Water Heater
Features
- Breakfast Area, Ceiling Fan(s), Chair Railings, Crown Molding, Dining Area, Family Room Off Kitchen, Open Floorplan, Formal/Separate Dining Room, Kitchen - Gourmet, Kitchen Island, Kitchen - Table Space, Recessed Lighting, Bathroom - Stall Shower, Walk-In Closet(s), Bar, 2 Story Ceilings, 9'+ Ceilings
- Flooring: Carpet, Ceramic Tile, Hardwood, Wood
- Basement: Finished,Improved,Rear Entrance,Space For Rooms,Sump Pump,Walk-Out Access,Windows
- Number of fireplaces: 1
- Fireplace features: Mantel(s)
Interior area
- Total structure area: 5,140
- Total interior livable area: 5,140 sqft
- Finished area above ground: 3,780
- Finished area below ground: 1,360
Property
Parking
- Total spaces: 2
- Parking features: Garage Door Opener, Garage Faces Front, Attached
- Attached garage spaces: 2
Accessibility
- Accessibility features: None
Features
- Levels: Three
- Stories: 3
- Patio & porch: Deck, Patio, Porch, Screened
- Exterior features: Bump-outs, Extensive Hardscape, Lighting, Lawn Sprinkler, Play Area, Underground Lawn Sprinkler
- Pool features: Community
- Spa features: Community
- Fencing: Back Yard
Lot
- Size: 9,583 Square Feet
- Features: Backs to Trees, Backs - Open Common Area, Landscaped, Wooded
Details
- Additional structures: Above Grade, Below Grade
- Parcel number: 112186109000
- Zoning: PDH3
- Special conditions: Standard
Construction
Type & style
- Home type: SingleFamily
- Architectural style: Colonial
- Property subtype: Single Family Residence
Materials
- Masonry
- Foundation: Permanent
- Roof: Asphalt
Condition
- Excellent
- New construction: No
- Year built: 2004
Utilities & green energy
- Sewer: Public Sewer
- Water: Public
Community & HOA
Community
- Features: Pool
- Security: Electric Alarm
- Subdivision: Lansdowne On The Potomac
HOA
- Has HOA: Yes
- Amenities included: Basketball Court, Common Grounds, Fitness Center, Golf Course Membership Available, Jogging Path, Meeting Room, Picnic Area, Pool, Indoor Pool, Soccer Field, Tennis Court(s), Tot Lots/Playground, Volleyball Courts, Recreation Facilities, Party Room, Game Room, Clubhouse
- Services included: Broadband, Cable TV, Common Area Maintenance, Internet, Management, Pool(s), Reserve Funds, Road Maintenance, Snow Removal, Trash
- HOA fee: $241 monthly
- HOA name: LANSDOWNE ON THE POTOMAC
Location
- Region: Leesburg
Financial & listing details
- Price per square foot: $233/sqft
- Tax assessed value: $950,370
- Annual tax amount: $8,315
- Date on market: 1/27/2024
- Listing agreement: Exclusive Right To Sell
- Ownership: Fee Simple
Price history
| Date | Event | Price |
|---|---|---|
| 3/15/2024 | Sold | $1,200,000+0.4%$233/sqft |
Source:  Bright MLS #VALO2063078 Report a problem Bright MLS #VALO2063078 Report a problem | ||
| 1/28/2024 | Contingent | $1,195,000$232/sqft |
Source: Bright MLS #VALO2063078 Report a problem | ||
| 1/27/2024 | Listed for sale | $1,195,000+124.1%$232/sqft |
Source: Bright MLS #VALO2063078 Report a problem | ||
| 10/22/2003 | Sold | $533,152$104/sqft |
Source: Public Record Report a problem | ||
Public tax history
| Year | Property taxes | Tax assessment |
|---|---|---|
| 2026 | $9,542 +2.7% | $1,185,390 +2.7% |
| 2025 | $9,294 +7.9% | $1,154,550 +15.9% |
| 2024 | $8,614 +3.6% | $995,780 +4.8% |
| 2023 | $8,316 +3.9% | $950,370 +5.6% |
| 2022 | $8,006 +2% | $899,600 +12.3% |
| 2021 | $7,852 +9.4% | $801,180 +15.5% |
| 2020 | $7,177 | $693,440 +0.1% |
| 2019 | $7,177 -1.4% | $692,650 +3.2% |
| 2018 | $7,279 +1.2% | $670,910 +5% |
| 2017 | $7,190 +2.3% | $639,070 -1.7% |
| 2016 | $7,027 | $650,400 +54.1% |
| 2015 | $7,027 -1.9% | $422,080 -0.2% |
| 2014 | $7,161 +4.2% | $423,010 +9.5% |
| 2013 | $6,874 | $386,370 |
| 2012 | -- | -- |
| 2011 | -- | -- |
| 2010 | -- | -- |
| 2009 | -- | $506,200 -25.3% |
| 2008 | -- | $677,200 -17.6% |
| 2007 | -- | $821,600 +6.5% |
| 2006 | -- | $771,700 +25.6% |
| 2005 | -- | $614,200 +1.5% |
| 2004 | -- | $605,300 |
Find assessor info on the county website
Neighborhood: 20176
Nearby homes
- $1,150,0005 bd5 ba3.7k sqft43354 Coton Commons Dr, Leesburg, VA 20176Sold

- $1,069,5004 bd3 ba3.2k sqft43346 Coton Commons Dr, Leesburg, VA 20176Off Market
- $1,008,3004 bd3 ba2.8k sqft43358 Coton Commons Dr, Leesburg, VA 20176Off Market
- $1,000,0005 bd4 ba3k sqft43342 Coton Commons Dr, Leesburg, VA 20176Sold
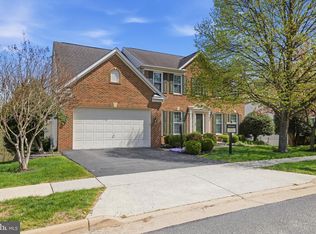
- $1,062,3004 bd3 ba4k sqft43362 Coton Commons Dr, Leesburg, VA 20176Off Market
- $1,100,0005 bd5 ba4.7k sqft43338 Coton Commons Dr, Leesburg, VA 20176Sold
- $1,019,2004 bd4 ba3.5k sqft43365 Spring Cellar Ct, Leesburg, VA 20176Off Market
- $1,027,5004 bd3 ba2.5k sqft43385 Spring Cellar Ct, Leesburg, VA 20176Off Market
Nearby schools
GreatSchools rating
- 8/10Seldens Landing Elementary SchoolGrades: PK-5Distance: 0.1 mi
- 8/10Belmont Ridge Middle SchoolGrades: 6-8Distance: 0.6 mi
- 8/10Riverside High SchoolGrades: 9-12Distance: 0.8 mi
Schools provided by the listing agent
- Elementary: Seldens Landing
- Middle: Belmont Ridge
- High: Riverside
- District: Loudoun County Public Schools
Source: Bright MLS. This data may not be complete. We recommend contacting the local school district to confirm school assignments for this home.
Get a cash offer in 3 minutes
Find out how much your home could sell for in as little as 3 minutes with a no-obligation cash offer.
Estimated market value
$1,294,500
Get a cash offer in 3 minutes
Find out how much your home could sell for in as little as 3 minutes with a no-obligation cash offer.
Estimated market value
$1,294,500
- Virginia
- Loudoun County
- Leesburg
- 20176
- 43350 Coton Commons Dr
