Skip main navigation
Sold for $1,100,000
  • $1,100,000

    43338 Coton Commons Dr, Leesburg, VA 20176

    5beds
    4,799sqft
    Single Family Residence
    Built in 2002
    0.25 Acres Lot
    $1,234,400 Zestimate®
    $229/sqft
    $5,278 Estimated rent

    Home value

    $1,234,400

    $1.17M - $1.30M

    $5,278/mo

    Zestimate® history
    Loading
    Loading...

    Owner options

    List your home for rent

    $5,278/mo

    Rent Zestimate®

    Find your next renter with Zillow Rental Manager. Plus, with online applications, you can quickly screen prospective tenants – for free.

    Learn more

    $5,278/mo

    Rent Zestimate®

    Refinance and save

    $6,790/mo

    Est. payment

    Refinancing to a lower rate could help reduce your monthly payments and save thousands over the life of the loan.

    See today's rates

    $6,790/mo

    Est. payment

    Explore your selling options

    Work with a Zillow partner agent

    Leverage their expertise and Zillow's premium Showcase listings to get your home seen by more buyers.

    Get started

    List with your own agent

    Get your home in front of millions of buyers by listing it on Zillow.

    Learn how to do it

    Sell it yourself

    Take full control of how buyers see your home on Zillow by listing For Sale by Owner (FSBO).

    List your home

    What's special

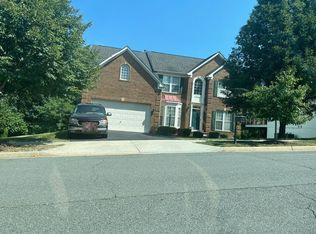
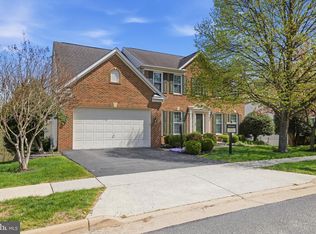
    Discover your dream home in this stunning Courtland model, recently upgraded and rarely available. Situated on a premium lot at the highest point of the street, offering picturesque views of the surrounding common area, this residence boasts one of the most desirable locations in Lansdowne. Conveniently located just blocks away from the Potomac club, Lansdowne town center, and within walking distance of Seldens Landing Elementary School. Step inside to discover a plethora of 2023 interior and exterior updates, showcasing renovated floors, bathrooms, and a newly installed HVAC system. Additionally, marvel at the convenience of a brand-new garage door equipped with remotes for seamless and quiet access. Notably, the garage electric outlet is thoughtfully cabled with 220V to accommodate an EV charging port, enhancing the property's modern appeal and eco-friendly features. The open-floor concept creates a seamless flow throughout the main level, offering panoramic views of the lush greenery and common area. The expansive family room, adorned with a stone fireplace, leads to a spacious breakfast room, well-appointed kitchen, sunroom, and access to the Trex deck and private rear yard. Descending the stairs, you'll find a fully finished basement flooded with natural light, featuring a media room, bedroom, full bathroom, exercise room, wet bar, fireplace, and ample entertainment space. The walk-out basement leads to a stamped concrete patio overlooking the serene wooded surroundings, perfect for outdoor gatherings. Upstairs, the luxurious primary bedroom boasts a large sitting room, shelved closet, and a newly refreshed ensuite bath with upgraded tile floors, modern light fixtures, soaking tub, and a spacious shower. Additional highlights include a second en-suite bedroom with a newly upgraded shower, two generous secondary bedrooms, and a fully upgraded hall bath. Don't miss this opportunity to experience the epitome of modern living in Lansdowne. Join us for our Open House events on February 17th and 18th from 1:00 PM to 4:00 PM and envision the possibilities that await in your new family home.

    Zillow last checked:

    Listing updated:

    Listed by:

    Lida Assareh 571-528-6647,

    Fairfax Realty of Tysons

    Bought with:

    Soheila Haghi, 0225197445

    National Realty, LLC

    Source: Bright MLS,MLS#: VALO2064534MLS Logo

    Facts & features

    Interior

    Bedrooms & bathrooms
    • Bedrooms: 5
    • Bathrooms: 5
    • Full bathrooms: 4
    • 1/2 bathrooms: 1
    • Main level bathrooms: 1
    Basement
    • Area: 1764
    Heating
    • Heat Pump, Natural Gas, Electric
    Cooling
    • Multi Units, Electric
    Appliances
    • Included: Microwave, Cooktop, Dishwasher, Double Oven, Refrigerator, Washer, Washer/Dryer Stacked, Electric Water Heater
    • Laundry: Main Level, Laundry Chute, Laundry Room
    Features
    • Breakfast Area, Built-in Features, Combination Dining/Living, Combination Kitchen/Dining, Combination Kitchen/Living, Crown Molding, Curved Staircase, Dining Area, Family Room Off Kitchen, Open Floorplan, Eat-in Kitchen, Kitchen Island, Pantry, Primary Bath(s), Recessed Lighting, Soaking Tub, Store/Office, Bathroom - Tub Shower, Upgraded Countertops, Walk-In Closet(s), Bar, Bathroom - Stall Shower, 9'+ Ceilings
    • Flooring: Hardwood, Ceramic Tile, Carpet, Wood
    • Windows: Bay/Bow, Window Treatments
    • Basement: Full
    • Number of fireplaces: 2
    • Fireplace features: Mantel(s), Gas/Propane, Glass Doors
    Interior area
    • Total structure area: 5,240
    • Total interior livable area: 4,799 sqft
    • Finished area above ground: 3,476
    • Finished area below ground: 1,323

    Property

    Parking
    • Total spaces: 2
    • Parking features: Garage Faces Front, Garage Door Opener, Inside Entrance, Built In, Alley Access, Attached
    • Attached garage spaces: 2
    Accessibility
    • Accessibility features: None
    Features
    • Levels: Three
    • Stories: 3
    • Patio & porch: Porch, Deck, Brick, Patio
    • Exterior features: Street Lights, Balcony
    • Pool features: Community
    • Spa features: Community
    • Has view: Yes
    • View description: Trees/Woods
    Lot
    • Size: 0.25 Acres
    • Dimensions: .25
    • Features: Backs - Open Common Area, Adjoins Golf Course
    Details
    • Additional structures: Above Grade, Below Grade
    • Parcel number: 112184320000
    • Zoning: 19
    • Special conditions: Standard

    Construction

    Type & style
    • Home type: SingleFamily
    • Architectural style: Colonial
    • Property subtype: Single Family Residence
    Materials
    • Masonry, Brick, Concrete
    • Foundation: Slab
    Condition
    • Excellent
    • New construction: No
    • Year built: 2002
    • Major remodel year: 2021

    Utilities & green energy

    • Sewer: No Septic System
    • Water: Public
    • Utilities for property: Cable Connected, Phone Available

    Community & neighborhood

    Community
    • Community features: Pool
    Location
    • Region: Leesburg
    • Subdivision: Lansdowne

    HOA & financial

    HOA
    • Has HOA: Yes
    • HOA fee: $222 monthly
    • Services included: Health Club, Pool(s), Recreation Facility, Other
    • Association name: LANSDOWNE ON THE POTOMAC HOA

    Other

    Other facts
    • Listing agreement: Exclusive Agency
    • Listing terms: Conventional,FHA,Cash,VA Loan,Other
    • Ownership: Fee Simple

    Price history

    DateEventPrice
    4/19/2024Sold$1,100,000-7.7%$229/sqft
    Source: Bright MLS #VALO2064534 Report a problem
    3/31/2024Contingent$1,192,000$248/sqft
    Source: Bright MLS #VALO2064534 Report a problem
    2/20/2024Listed for sale$1,192,000$248/sqft
    Source: Bright MLS #VALO2064534 Report a problem
    2/19/2024Contingent$1,192,000$248/sqft
    Source: Bright MLS #VALO2064534 Report a problem
    2/14/2024Listed for sale$1,192,000+13.6%$248/sqft
    Source: Bright MLS #VALO2064534 Report a problem
    10/19/2021Listing removed$1,049,000$219/sqft
    Source: Bright MLS #VALO2002722 Report a problem
    9/15/2021Price change$1,049,000-2.4%$219/sqft
    Source: Bright MLS #VALO2002722 Report a problem
    8/5/2021Listed for sale$1,075,000+115%$224/sqft
    Source: Bright MLS #VALO2002722 Report a problem
    1/27/2021Listing removed--
    Source: Owner Report a problem
    11/14/2018Listing removed$3,750$1/sqft
    Source: Owner Report a problem
    10/15/2018Price change$3,750-5.1%$1/sqft
    Source: Owner Report a problem
    9/12/2018Listed for rent$3,950$1/sqft
    Source: Owner Report a problem
    1/15/2003Sold$500,040$104/sqft
    Source: Public Record Report a problem

    Public tax history

    YearProperty taxesTax assessment
    2025$8,690 +3.7%$1,079,500 +11.4%
    2024$8,382 +4.7%$969,040 +5.9%
    2023$8,006 +6.1%$915,010 +7.9%
    2022$7,547 +1.6%$847,990 +11.9%
    2021$7,428 +9.9%$758,000 +16%
    2020$6,762 $653,300 +0.1%
    2019$6,762 -2.3%$652,660 +2.4%
    2018$6,918 +2%$637,600 +5.7%
    2017$6,785 -3.6%$603,120 -2.1%
    2016$7,036 $615,780 +46.6%
    2015$7,036 -1.9%$419,940 -0.2%
    2014$7,170 +4.5%$420,800 +9.4%
    2013$6,864 $384,600
    2012-- --
    2011-- --
    2010-- --
    2009-- $500,400 -23%
    2008-- $649,800 -17.2%
    2007-- $785,100 +6.1%
    2006-- $739,800 +26.4%
    2005-- $585,100 +4.7%
    2004-- $558,700 +6.4%
    2003-- $525,000

    Find assessor info on the county website

    Neighborhood: 20176

    Nearby schools

    GreatSchools rating
    Schools provided by the listing agent
    • Elementary: Seldens Landing
    • Middle: Belmont Ridge
    • High: Riverside
    • District: Loudoun County Public Schools

    Source: Bright MLS. This data may not be complete. We recommend contacting the local school district to confirm school assignments for this home.

    Get a cash offer in 3 minutes
    Find out how much your home could sell for in as little as 3 minutes with a no-obligation cash offer.
    Estimated market value
    $1,234,400
    Get a cash offer in 3 minutes
    Find out how much your home could sell for in as little as 3 minutes with a no-obligation cash offer.
    Estimated market value
    $1,234,400