Skip main navigation
Sold for $465,000
  • $465,000

    43358 Greyswallow Ter, Ashburn, VA 20147

    3beds
    1,532sqft
    Townhouse
    Built in 2000
    -- sqft lot
    $489,500 Zestimate®
    $304/sqft
    $2,872 Estimated rent

    Home value

    $489,500

    $465,000 - $514,000

    $2,872/mo

    Zestimate® history
    Loading
    Loading...

    Owner options

    List your home for rent

    $2,872/mo

    Rent Zestimate®

    Find your next renter with Zillow Rental Manager. Plus, with online applications, you can quickly screen prospective tenants – for free.

    Learn more

    $2,872/mo

    Rent Zestimate®

    Refinance and save

    $2,839/mo

    Est. payment

    Refinancing to a lower rate could help reduce your monthly payments and save thousands over the life of the loan.

    See today's rates

    $2,839/mo

    Est. payment

    Explore your selling options

    Work with a Zillow partner agent

    Leverage their expertise and Zillow's premium Showcase listings to get your home seen by more buyers.

    Get started

    List with your own agent

    Get your home in front of millions of buyers by listing it on Zillow.

    Learn how to do it

    Sell it yourself

    Take full control of how buyers see your home on Zillow by listing For Sale by Owner (FSBO).

    List your home

    What's special

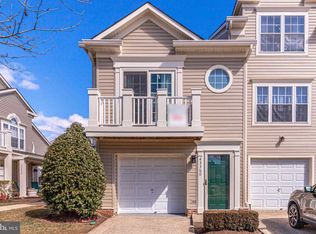
    Discover the perfect blend of comfort and convenience in this meticulously maintained 3-bedroom, 2.5-bathroom townhouse-style condo located in the heart of Ashburn Farm. This home offers the space and privacy of a townhome with the ease of condo living. Nestled just steps from parks and the W&OD trail, it’s a treasure for those who cherish nature and outdoor activities. The upper level features three spacious bedrooms, including a primary suite with an en-suite bathroom for added comfort. The main level boasts a bright and airy living room, a dining area, and a well-appointed kitchen that opens to a charming patio—ideal for morning coffee or evening relaxation. With plenty of natural light, each room in this home creates a warm and inviting ambiance. Additional highlights include a one-car garage with storage space, a driveway for a second vehicle, and a welcoming front porch. The home is a short stroll from parks, the W&OD trail, and nearby shopping and dining options. It’s also just minutes from Dulles International Airport and within 30 miles of Washington, D.C., offering easy access to everything you need. Experience the perfect balance of tranquility and convenience in this lovely Ashburn Farm home.

    Zillow last checked:

    Listing updated:

    Listed by:

    Giorgio Danso 571-263-6868,

    Berkshire Hathaway HomeServices PenFed Realty

    Bought with:

    Zane O'Connor, 0225269551

    Keller Williams Realty

    Source: Bright MLS,MLS#: VALO2078710MLS Logo

    Facts & features

    Interior

    Bedrooms & bathrooms
    • Bedrooms: 3
    • Bathrooms: 3
    • Full bathrooms: 2
    • 1/2 bathrooms: 1
    • Main level bathrooms: 1
    Basement
    • Area: 0
    Heating
    • Heat Pump, Electric
    Cooling
    • Central Air, Ceiling Fan(s), Electric
    Appliances
    • Included: Electric Water Heater
    Features
    • Has basement: No
    • Number of fireplaces: 1
    Interior area
    • Total structure area: 1,532
    • Total interior livable area: 1,532 sqft
    • Finished area above ground: 1,532
    • Finished area below ground: 0

    Property

    Parking
    • Total spaces: 2
    • Parking features: Garage Faces Side, Inside Entrance, Attached, Driveway, Off Street
    • Attached garage spaces: 1
    • Uncovered spaces: 1
    Accessibility
    • Accessibility features: Other
    Features
    • Levels: Two
    • Stories: 2
    • Pool features: Community
    Details
    • Additional structures: Above Grade, Below Grade
    • Parcel number: 116481683001
    • Zoning: PDH4
    • Special conditions: Standard

    Construction

    Type & style
    • Home type: Townhouse
    • Architectural style: Other
    • Property subtype: Townhouse
    Materials
    • Brick, Vinyl Siding
    • Foundation: Slab
    Condition
    • New construction: No
    • Year built: 2000

    Utilities & green energy

    • Sewer: Public Sewer
    • Water: Public

    Community & neighborhood

    Location
    • Region: Ashburn
    • Subdivision: Ashburn Farm

    HOA & financial

    HOA
    • Has HOA: Yes
    • HOA fee: $78 monthly
    • Amenities included: Baseball Field, Basketball Court, Bike Trail, Pool, Soccer Field, Tennis Court(s), Tot Lots/Playground
    • Services included: Common Area Maintenance, Maintenance Structure, Insurance, Maintenance Grounds, Management, Pool(s), Reserve Funds, Road Maintenance, Snow Removal, Trash, Water
    • Association name: ASHBURN FARM HOMEOWNERS ASSOCIATION
    • Second association name: Sander's Mill
    Other fees
    • Condo and coop fee: $362 monthly

    Other

    Other facts
    • Listing agreement: Exclusive Right To Sell
    • Listing terms: Cash,Conventional,FHA,VA Loan
    • Ownership: Condominium

    Price history

    DateEventPrice
    10/23/2024Sold$465,000-2.1%$304/sqft
    Source: Bright MLS #VALO2078710 Report a problem
    10/16/2024Pending sale$475,000$310/sqft
    Source: Bright MLS #VALO2078710 Report a problem
    9/30/2024Contingent$475,000$310/sqft
    Source: Bright MLS #VALO2078710 Report a problem
    9/29/2024Listed for sale$475,000$310/sqft
    Source: Bright MLS #VALO2078710 Report a problem
    9/24/2024Contingent$475,000$310/sqft
    Source: Bright MLS #VALO2078710 Report a problem
    8/30/2024Listed for sale$475,000+61%$310/sqft
    Source: Bright MLS #VALO2078710 Report a problem
    6/1/2015Sold$295,000+0%$193/sqft
    Source: Public Record Report a problem
    4/22/2015Pending sale$294,900$192/sqft
    Source: Long & Foster Real Estate, Inc. #LO8595688 Report a problem
    4/7/2015Listed for sale$294,900+18%$192/sqft
    Source: Long & Foster Report a problem
    7/31/2003Sold$249,900+40.6%$163/sqft
    Source: Public Record Report a problem
    6/9/2000Sold$177,685$116/sqft
    Source: Public Record Report a problem

    Public tax history

    YearProperty taxesTax assessment
    2025$3,617 -4.1%$449,340 +3%
    2024$3,774 +12.3%$436,270 +13.6%
    2023$3,362 +10%$384,180 +11.9%
    2022$3,057 -5%$343,460 +4.6%
    2021$3,219 -3.1%$328,460 +2.4%
    2020$3,320 $320,800 +3.2%
    2019$3,320 +2%$310,800 +3.6%
    2018$3,256 +1.6%$300,080 +5.4%
    2017$3,204 +4.3%$284,760 +2.8%
    2016$3,071 $277,100 +34.8%
    2015$3,071 -8%$205,560 -8.2%
    2014$3,337 $223,950
    2010-- --
    2009-- $289,500 -10.7%
    2008-- $324,300 -12.2%
    2007-- $369,200
    2006-- $369,200 +30.7%
    2005-- $282,400
    2004-- $282,400 +46.7%
    2002-- $192,500 +19.6%
    2001-- $161,000

    Find assessor info on the county website

    Neighborhood: 20147

    Nearby schools

    GreatSchools rating
    Schools provided by the listing agent
    • Elementary: Belmont Station
    • Middle: Trailside
    • High: Stone Bridge
    • District: Loudoun County Public Schools

    Source: Bright MLS. This data may not be complete. We recommend contacting the local school district to confirm school assignments for this home.

    Get a cash offer in 3 minutes
    Find out how much your home could sell for in as little as 3 minutes with a no-obligation cash offer.
    Estimated market value
    $489,500
    Get a cash offer in 3 minutes
    Find out how much your home could sell for in as little as 3 minutes with a no-obligation cash offer.
    Estimated market value
    $489,500