Skip main navigation
Sold for $450,000
  • $450,000

    43364 Greyswallow Ter, Ashburn, VA 20147

    3beds
    1,532sqft
    Townhouse
    Built in 2000
    -- sqft lot
    $496,700 Zestimate®
    $294/sqft
    $2,871 Estimated rent

    Home value

    $496,700

    $472,000 - $522,000

    $2,871/mo

    Zestimate® history
    Loading
    Loading...

    Owner options

    List your home for rent

    $2,871/mo

    Rent Zestimate®

    Find your next renter with Zillow Rental Manager. Plus, with online applications, you can quickly screen prospective tenants – for free.

    Learn more

    $2,871/mo

    Rent Zestimate®

    Refinance and save

    $2,761/mo

    Est. payment

    Refinancing to a lower rate could help reduce your monthly payments and save thousands over the life of the loan.

    See today's rates

    $2,761/mo

    Est. payment

    Explore your selling options

    Work with a Zillow partner agent

    Leverage their expertise and Zillow's premium Showcase listings to get your home seen by more buyers.

    Get started

    List with your own agent

    Get your home in front of millions of buyers by listing it on Zillow.

    Learn how to do it

    Sell it yourself

    Take full control of how buyers see your home on Zillow by listing For Sale by Owner (FSBO).

    List your home

    What's special

    New comfort height toiletsNew deckUpdated plumbingNew door hardware throughoutWalking pathsLuxury vinyl plankFresh paint
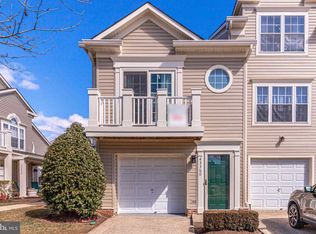
    Beautiful, completely remodeled and meticulously maintained 2 level townhouse style condo located in Sanders Mill Condominiums within Ashburn Farm community. Located across from Trailside Park & easy access to the W&OD Trail. This spacious 1,532 +/- sq. ft. Bedford model with 1 car garage offers 3 bedrooms and 2.5 bathrooms. Enjoy cooking in your updated kitchen with painted cabinets, ceramic tile backsplash & newer stainless steel appliances (gas cooking). Light filled dining and living rooms perfect for entertaining! Relax in your large primary bedroom with new crown molding, ceiling fan, walk-in closet and updated primary bathroom. Secondary upper level bath and powder room have been completely remodeled as well. All baths have new comfort height toilets, updated plumbing and lighting. Two spacious secondary bedrooms with fresh paint on upper level. Windows throughout include honeycomb blinds. Other interior updates include: lighting/ceiling fans, new door hardware throughout, luxury vinyl plank, newer carpet with upgraded pad as well as fresh paint in the upper level. Private one car garage and driveway as well as first come first serve visitor parking in the unmarked spots. Enjoy your evenings on the updated Trex Deck with partial privacy fence or on your welcoming, cozy covered front porch overlooking the landscaped exterior. In addition to the new deck and partial fence, the home's front door was replaced in 2022 with an Anderson brand storm door. As a resident you are a member of both the Sanders Mill condo association and the Ashburn Farm homeowners association. Enjoy the pools, walking paths, tot lots and much more. The condo fee includes water, snow removal, trash, common area maintenance and property management. The condo association recently finished an extensive renovation to the entire exterior of the units providing a revitalized like new feel. The condo fee is $354 monthly & HOA fee is $74 monthly. The There is a 15 year special assessment to the unit owners to pay for the complete exterior refinishing of the units, the assessment is payable monthly in the amount of $287, please contact listing agents if any questions. As-is items: ring doorbell, window treatments, garage net & bifold doors to exterior. The kitchen island does not convey. Condo is both FHA and VA approved.

    Zillow last checked:

    Listing updated:

    Listed by:

    Sandy Brill 571-436-4852,

    Century 21 Redwood Realty,

    Co-Listing Agent: Emily W Miller 804-833-2003,

    Century 21 Redwood Realty

    Bought with:

    Faraz Behvandi, 0225238719

    CENTURY 21 New Millennium

    Source: Bright MLS,MLS#: VALO2054610MLS Logo

    Facts & features

    Interior

    Bedrooms & bathrooms
    • Bedrooms: 3
    • Bathrooms: 3
    • Full bathrooms: 2
    • 1/2 bathrooms: 1
    • Main level bathrooms: 1
    Basement
    • Area: 0
    Heating
    • Central, Natural Gas
    Cooling
    • Central Air, Ceiling Fan(s), Electric
    Appliances
    • Included: Microwave, Dishwasher, Disposal, Oven/Range - Gas, Refrigerator, Ice Maker, Washer/Dryer Stacked, Stainless Steel Appliance(s), Dryer, Exhaust Fan, Washer, Water Heater, Electric Water Heater
    • Laundry: Main Level, Laundry Room
    Features
    • Ceiling Fan(s), Chair Railings, Crown Molding, Primary Bath(s), Wainscotting, Walk-In Closet(s), Formal/Separate Dining Room, Dry Wall
    • Flooring: Ceramic Tile, Carpet, Luxury Vinyl
    • Doors: Storm Door(s), Sliding Glass
    • Windows: Window Treatments
    • Has basement: No
    • Has fireplace: No
    Interior area
    • Total structure area: 1,532
    • Total interior livable area: 1,532 sqft
    • Finished area above ground: 1,532
    • Finished area below ground: 0

    Property

    Parking
    • Total spaces: 2
    • Parking features: Garage Door Opener, Concrete, Attached, Driveway
    • Attached garage spaces: 1
    • Uncovered spaces: 1
    Accessibility
    • Accessibility features: None
    Features
    • Levels: Two
    • Stories: 2
    • Patio & porch: Porch, Deck
    • Pool features: Community
    • Fencing: Partial,Back Yard
    Details
    • Additional structures: Above Grade, Below Grade
    • Parcel number: 116481683002
    • Zoning: PDH4
    • Special conditions: Standard

    Construction

    Type & style
    • Home type: Townhouse
    • Architectural style: Colonial
    • Property subtype: Townhouse
    Materials
    • Vinyl Siding
    • Foundation: Other
    Condition
    • Excellent
    • New construction: No
    • Year built: 2000
    • Major remodel year: 2022
    Details
    • Builder model: Bedford

    Utilities & green energy

    • Sewer: Public Sewer
    • Water: Public
    • Utilities for property: Fiber Optic

    Community & neighborhood

    Security
    • Security features: Carbon Monoxide Detector(s), Smoke Detector(s), Fire Sprinkler System
    Location
    • Region: Ashburn
    • Subdivision: Ashburn Farm

    HOA & financial

    HOA
    • Has HOA: Yes
    • HOA fee: $74 monthly
    • Amenities included: Pool, Tennis Court(s), Tot Lots/Playground, Other, Jogging Path, Baseball Field, Basketball Court, Common Grounds, Community Center
    • Services included: Pool(s), Trash, Snow Removal, Management, Common Area Maintenance, Water, Reserve Funds
    • Association name: ASHBURN FARM ASSOCIATION
    • Second association name: Sanders Mill Condos
    Other fees
    • Condo and coop fee: $354 monthly

    Other

    Other facts
    • Listing agreement: Exclusive Right To Sell
    • Listing terms: Conventional,Cash,FHA,Other,VA Loan
    • Ownership: Condominium

    Price history

    DateEventPrice
    9/8/2023Sold$450,000+1.1%$294/sqft
    Source: Bright MLS #VALO2054610 Report a problem
    7/29/2023Contingent$445,000$290/sqft
    Source: Bright MLS #VALO2054610 Report a problem
    7/25/2023Listed for sale$445,000+195.3%$290/sqft
    Source: Bright MLS #VALO2054610 Report a problem
    6/9/2000Sold$150,690$98/sqft
    Source: Public Record Report a problem

    Public tax history

    YearProperty taxesTax assessment
    2025$3,715 -4.2%$461,500 +2.9%
    2024$3,878 +15.4%$448,290 +16.7%
    2023$3,362 +10%$384,180 +11.9%
    2022$3,057 -5%$343,460 +4.6%
    2021$3,219 -3.1%$328,460 +2.4%
    2020$3,320 $320,800 +3.2%
    2019$3,320 +2%$310,800 +3.6%
    2018$3,256 +1.6%$300,080 +5.4%
    2017$3,204 +4.3%$284,760 +2.8%
    2016$3,071 $277,100 +34.8%
    2015$3,071 -8%$205,560 -8.2%
    2014$3,337 +3.5%$223,950 +10.6%
    2013$3,223 $202,500
    2012-- --
    2011-- --
    2010-- --
    2009-- $287,400 -10.8%
    2008-- $322,200 -12.1%
    2007-- $366,500
    2006-- $366,500 +30.8%
    2005-- $280,300
    2004-- $280,300 +22.4%
    2003-- $229,000 +20.3%
    2002-- $190,400 +19.6%
    2001-- $159,200

    Find assessor info on the county website

    Neighborhood: 20147

    Nearby schools

    GreatSchools rating
    Schools provided by the listing agent
    • Elementary: Belmont Station
    • Middle: Trailside
    • High: Stone Bridge
    • District: Loudoun County Public Schools

    Source: Bright MLS. This data may not be complete. We recommend contacting the local school district to confirm school assignments for this home.

    Get a cash offer in 3 minutes
    Find out how much your home could sell for in as little as 3 minutes with a no-obligation cash offer.
    Estimated market value
    $496,700
    Get a cash offer in 3 minutes
    Find out how much your home could sell for in as little as 3 minutes with a no-obligation cash offer.
    Estimated market value
    $496,700