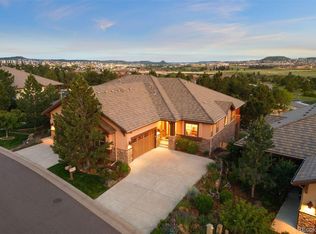
4336 Chateau Ridge Road, Castle Rock, CO 80108
Home value
$1,172,500
$1.11M - $1.23M
$3,947/mo
Owner options
$3,947/mo
Rent Zestimate®
Find your next renter with Zillow Rental Manager. Plus, with online applications, you can quickly screen prospective tenants – for free.
$3,947/mo
Rent Zestimate®
$5,910/mo
Est. payment
Refinancing to a lower rate could help reduce your monthly payments and save thousands over the life of the loan.
$5,910/mo
Est. payment
Explore your selling options
Work with a Zillow partner agent
Leverage their expertise and Zillow's premium Showcase listings to get your home seen by more buyers.
Get startedList with your own agent
Get your home in front of millions of buyers by listing it on Zillow.
Learn how to do itSell it yourself
Take full control of how buyers see your home on Zillow by listing For Sale by Owner (FSBO).
List your homeWhat's special
Zillow last checked:
Listing updated:
Stacie Chadwick 303-829-4713 schadwick@livsothebysrealty.com,
LIV Sotheby's International Realty
Gail Mark, 40018064
Mark Realty
Facts & features
Interior
Bedrooms & bathrooms
- Bedrooms: 4
- Bathrooms: 3
- Full bathrooms: 1
- 3/4 bathrooms: 2
- Main level bathrooms: 2
- Main level bedrooms: 2
Primary bedroom
- Description: Large Primary Suite With Plush Carpeting And Outdoor Access To The Covered Upper Deck.
- Level: Main
Bedroom
- Description: Second Main Level Bedroom Currently Used As An Office.
- Level: Main
Bedroom
- Description: Spacious Lower Level Bedroom With High Ceilings And A Large Window Offering Abundant Natural Light.
- Level: Basement
Bedroom
- Description: Flexible And Spacious, This Lower-Level Bedroom | Bonus Room Offers Endless Possibilities—whether Envisioned As A Guest Room, Game Room, Fitness Studio, Or Hobby Space—complete With Built-In Cabinetry For Sleek, Concealed Storage.
- Level: Basement
Primary bathroom
- Description: The Primary Bath Features Dual Vanities With Granite Counters, Rich Custom Cabinetry, A Deep Freestanding Soaking Tub, And A Spacious Walk-In Shower.
- Level: Main
Bathroom
- Description: Main Level Bathroom With Undermount Sink, Warm Wood Cabinetry And A Glass Faced Shower.
- Level: Main
Bathroom
- Description: The Elegant Lower-Level Bathroom Combines Rich Natural Tones With Modern Convenience, Featuring A Granite Vanity, Warm Wood Cabinetry, And A Spacious Glass-Enclosed Shower With Classic Tilework For A Polished, Upscale Finish.
- Level: Basement
Dining room
- Description: Formal Dining Room With Rich Wood Floors And A Stunning Chandelier.
- Level: Main
Family room
- Description: Expansive And Versatile, The Lower-Level Family Room Offers Abundant Space—beautifully Complemented By Natural Light, Plush Carpeting, And Seamless Access To The Custom Stone-Accented Wet Bar.
- Level: Basement
Kitchen
- Description: The Kitchen Features Granite Counters, Stainless Steel Appliances, Double Ovens, And A Beverage Cooler Built Into The Expansive Island.
- Level: Main
Laundry
- Description: Spacious Laundry Room With Direct Access To The Primary Closet, Rich White Cabinetry And Granite Countertops.
- Level: Main
Living room
- Description: Anchored By A Rich Stone Fireplace And Framed By Tree-Lined Views, This Warm And Inviting Great Room Blends Rustic Charm With Elevated Comfort.
- Level: Main
Heating
- Forced Air, Natural Gas
Cooling
- Central Air
Appliances
- Included: Bar Fridge, Cooktop, Dishwasher, Disposal, Double Oven, Microwave, Refrigerator, Wine Cooler
Features
- Built-in Features, Ceiling Fan(s), Eat-in Kitchen, Five Piece Bath, Granite Counters, High Ceilings, Kitchen Island, Pantry, Primary Suite, Walk-In Closet(s), Wet Bar
- Flooring: Carpet, Wood
- Windows: Window Coverings
- Basement: Finished,Full,Walk-Out Access
- Number of fireplaces: 1
- Fireplace features: Gas, Living Room
- Common walls with other units/homes: 1 Common Wall
Interior area
- Total structure area: 4,070
- Total interior livable area: 4,070 sqft
- Finished area above ground: 2,039
- Finished area below ground: 1,414
Property
Parking
- Total spaces: 2
- Parking features: Concrete, Floor Coating
- Attached garage spaces: 2
Features
- Levels: One
- Stories: 1
- Patio & porch: Covered, Deck, Patio
- Fencing: None
- Has view: Yes
- View description: Mountain(s)
Lot
- Size: 4,791 Square Feet
- Features: Irrigated, Landscaped
Details
- Parcel number: R0474745
- Zoning: PDU
- Special conditions: Standard
Construction
Type & style
- Home type: SingleFamily
- Architectural style: Traditional
- Property subtype: Single Family Residence
- Attached to another structure: Yes
Materials
- Stone, Stucco
- Roof: Concrete
Condition
- Year built: 2013
Utilities & green energy
- Sewer: Public Sewer
- Water: Public
- Utilities for property: Electricity Connected, Natural Gas Connected
Community & HOA
Community
- Subdivision: Castle Pines Village
HOA
- Has HOA: Yes
- Amenities included: Clubhouse, Fitness Center, Gated, Playground, Pool, Spa/Hot Tub, Tennis Court(s), Trail(s)
- Services included: Reserve Fund, Maintenance Grounds, Maintenance Structure, Road Maintenance, Security, Snow Removal, Trash
- HOA fee: $300 monthly
- HOA name: The Village at Castle Pines
- HOA phone: 303-814-1345
- Second HOA fee: $300 monthly
- Second HOA name: Chateau Ridge
- Second HOA phone: 303-482-2213
Location
- Region: Castle Rock
Financial & listing details
- Price per square foot: $291/sqft
- Tax assessed value: $1,188,485
- Annual tax amount: $7,992
- Date on market: 4/27/2025
- Listing terms: Cash,Conventional,Other
- Exclusions: Personal And Staging Property; Washer And Dryer; Living Room Area Rug; Mirror Over Mantel In Main Level Living Room. inclusions: all Kitchen Appliances As Currently Installed Including Refrigerator; All Window Blinds; All Light Fixtures; All Bathroom Mirrors; Metal Shelving In Garage; 2 Wall-Mounted Tvs In The Lower Level Bedrooms.
- Ownership: Individual
- Electric utility on property: Yes
- Road surface type: Paved
Price history
| Date | Event | Price |
|---|---|---|
| 6/16/2025 | Sold | $1,182,500-1%$291/sqft |
Source: | ||
| 5/18/2025 | Pending sale | $1,195,000$294/sqft |
Source: | ||
| 4/27/2025 | Listed for sale | $1,195,000+62.6%$294/sqft |
Source: | ||
| 1/7/2016 | Sold | $735,000-1.9%$181/sqft |
Source: Public Record Report a problem | ||
| 11/22/2015 | Pending sale | $749,500$184/sqft |
Source: RE/MAX Masters Millennium #9663334 Report a problem | ||
| 10/9/2015 | Price change | $749,500-2.6%$184/sqft |
Source: RE/MAX Masters Millennium #9663334 Report a problem | ||
| 8/29/2015 | Listed for sale | $769,500+25.9%$189/sqft |
Source: RE/MAX Masters Millennium #9663334 Report a problem | ||
| 5/21/2013 | Sold | $611,085$150/sqft |
Source: Public Record Report a problem | ||
Public tax history
| Year | Property taxes | Tax assessment |
|---|---|---|
| 2025 | $7,992 -0.8% | $74,280 +2.3% |
| 2024 | $8,056 +36.8% | $72,600 -1% |
| 2023 | $5,890 -3.7% | $73,310 +40.8% |
| 2022 | $6,113 | $52,070 -2.8% |
| 2021 | -- | $53,570 +5.1% |
| 2020 | $5,835 -2.2% | $50,960 |
| 2019 | $5,965 0% | $50,960 -0.5% |
| 2018 | $5,965 +5.4% | $51,220 |
| 2017 | $5,661 -0.6% | $51,220 +0.8% |
| 2016 | $5,697 +13.3% | $50,820 |
| 2015 | $5,027 +146.8% | $50,820 +199.5% |
| 2014 | $2,037 +85.7% | $16,970 +39.4% |
| 2008 | $1,097 | $12,170 |
Neighborhood: 80108
Nearby homes
- $1,041,2002 bd2 ba2k sqft4334 Chateau Ridge Rd, Castle Rock, CO 80108Off Market
- $1,008,7002 bd2 ba2k sqft4338 Chateau Ridge Rd, Castle Rock, CO 80108Off Market
- $1,175,0004 bd3 ba4k sqft4332 Chateau Ridge Rd, Castle Rock, CO 80108Sold
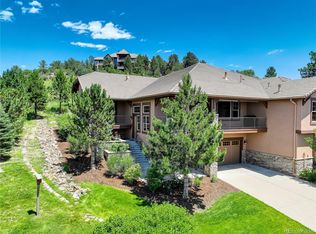
- $875,0002 bd3 ba3.3k sqft4335 Chateau Ridge Rd, Castle Rock, CO 80108Sold

- $1,200,0004 bd3 ba4k sqft4340 Chateau Ridge Rd, Castle Rock, CO 80108Sold
- $983,2004 bd4 ba3.6k sqft4333 Chateau Ridge Rd, Castle Rock, CO 80108Off Market
- $1,108,3003 bd3 ba4k sqft4330 Chateau Ridge Rd, Castle Rock, CO 80108Off Market
- $952,9003 bd3 ba3.3k sqft4360 Chateau Ridge Ln, Castle Rock, CO 80108Off Market
Nearby schools
GreatSchools rating
- 6/10Buffalo Ridge Elementary SchoolGrades: PK-5Distance: 2.8 mi
- 8/10Rocky Heights Middle SchoolGrades: 6-8Distance: 6.4 mi
- 9/10Rock Canyon High SchoolGrades: 9-12Distance: 6.7 mi
Schools provided by the listing agent
- Elementary: Buffalo Ridge
- Middle: Rocky Heights
- High: Rock Canyon
- District: Douglas RE-1
Source: REcolorado as distributed by MLS GRID. This data may not be complete. We recommend contacting the local school district to confirm school assignments for this home.
Get a cash offer in 3 minutes
- Colorado
- Douglas County
- Castle Rock
- 80108
- 4336 Chateau Ridge Road