Skip main navigation
Off market
  • Zestimate®
    $1,177,600

    4340 Chateau Ridge Rd, Castle Rock, CO 80108

    3beds
    4,071sqft
    SingleFamily
    Built in 2013
    4,356 Square Feet Lot
    $1,177,600 Zestimate®
    $289/sqft
    $4,030 Estimated rent

    Home value

    $1,177,600

    $1.11M - $1.25M

    $4,030/mo

    Zestimate® history
    Loading
    Loading...

    Owner options

    List your home for rent

    $4,030/mo

    Rent Zestimate®

    Find your next renter with Zillow Rental Manager. Plus, with online applications, you can quickly screen prospective tenants – for free.

    Learn more

    $4,030/mo

    Rent Zestimate®

    Refinance and save

    $5,812/mo

    Est. payment

    Refinancing to a lower rate could help reduce your monthly payments and save thousands over the life of the loan.

    See today's rates

    $5,812/mo

    Est. payment

    Explore your selling options

    Work with a Zillow partner agent

    Leverage their expertise and Zillow's premium Showcase listings to get your home seen by more buyers.

    Get started

    List with your own agent

    Get your home in front of millions of buyers by listing it on Zillow.

    Learn how to do it

    Sell it yourself

    Take full control of how buyers see your home on Zillow by listing For Sale by Owner (FSBO).

    List your home

    What's special

    Nestled in the coveted Chateau Ridge this home is ideal for those who favor the luxury, yet low-maintenance, lifestyle * Enjoy mountain views, abundance of windows, natural light and an open concept floor plan * Dine-in kitchen includes luxurious finishes, granite countertops, stainless steel appliances including a gas range with pot filler and large center island with seating * Great room is filled with natural light and accented by a floor to ceiling stone fireplace and expands to the covered deck for outdoor living and enjoying Colorado mountain views * A versatile space with plantation shutters and crown molding is ideal for either a formal dining room or living room * Main floor study features French doors and storage closet * Master suite offers privacy, mountain views, motorized blinds and includes private access to the deck * Enormous master bath with heated floors, ample counter space, loads of custom cabinetry, gorgeous freestanding tub, large open shower with dual shower heads and bench seat * Custom walk-in closet provides ample space plus direct access to the laundry room * Main level also includes additional bath with custom finishes and glass enclosed shower plus a spacious laundry/mud room * Lower level walkout includes a spacious family room with a contemporary fireplace and stunning wet bar featuring custom wine display, two wine chillers, counter space and storage * Two private bedrooms each with large closets share a well-appointed bathroom * Lower level bedrooms are versatile spaces ideal for home office, fitness room, hobbies etc. * Ample storage space in lower level * Low-E Windows

    This property is not currently displayed as for sale or rent on Zillow. This may be different from what's on other websites or public sources.
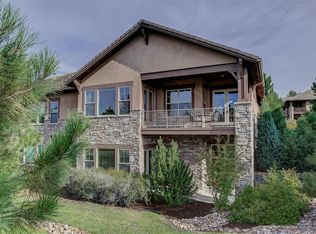
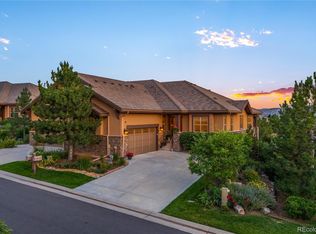
    Facts & features

    Interior

    Bedrooms & bathrooms
    • Bedrooms: 3
    • Bathrooms: 3
    • Full bathrooms: 1
    • 3/4 bathrooms: 2
    Heating
    • Forced air, Gas
    Cooling
    • Central
    Appliances
    • Included: Dishwasher, Garbage disposal, Microwave, Range / Oven, Refrigerator
    • Laundry: In Unit, Sink
    Features
    • Ceiling Fan(s), Wet Bar, Pantry, Walk-In Closet(s), Granite Counters, Eat-in Kitchen, Built-in Features, Entrance Foyer, Open Floorplan, Five Piece Bath
    • Flooring: Tile, Carpet, Hardwood
    • Windows: Double Pane Windows, Window Coverings
    • Basement: Finished
    • Has fireplace: Yes
    • Fireplace features: Gas, Family Room, Great Room, Gas Log
    • Common walls with other units/homes: 1 Common Wall
    Interior area
    • Total interior livable area: 4,071 sqft
    • Finished area below ground: 1560.00

    Property

    Parking
    • Total spaces: 2
    • Parking features: Garage - Attached
    Features
    • Patio & porch: Deck, Patio, Covered, Front Porch
    • Exterior features: Stone, Stucco
    • Has spa: Yes
    • Has view: Yes
    • View description: Mountain
    Lot
    • Size: 4,356 Square Feet
    • Features: Cul-de-Sac, Landscaped, Master Planned
    Details
    • Parcel number: 235121425029
    • Zoning description: PDU

    Construction

    Type & style
    • Home type: SingleFamily
    • Architectural style: Mountain Contemporary
    Materials
    • Frame
    • Roof: Other
    Condition
    • Year built: 2013

    Utilities & green energy

    • Sewer: Community

    Community & HOA

    Community
    • Features: Fitness Center
    HOA
    • Has HOA: Yes
    • Amenities included: Spa/Hot Tub, Gated, Clubhouse, Golf Course, Pool, Tennis Court(s), Fitness Center, Playground, Trail(s), Pond Seasonal
    • Services included: Snow Removal, Trash, Maintenance Grounds, Sewer, Road Maintenance, Maintenance Structure, Recycling, On-Site Check In
    • HOA fee: $225 monthly
    Location
    • Region: Castle Rock

    Financial & listing details

    • Price per square foot: $289/sqft
    • Tax assessed value: $1,199,361
    • Annual tax amount: $8,082
    • Road surface type: Paved

    Price history

    DateEventPrice
    10/17/2023Sold$1,200,000+42.9%$295/sqft
    Source: Public Record Report a problem
    11/2/2020Sold$840,000-1.1%$206/sqft
    Source: Public Record Report a problem
    9/15/2020Pending sale$849,000$209/sqft
    Source: Liv Sotheby's International Realty #5680363 Report a problem
    8/24/2020Listed for sale$849,000+34.6%$209/sqft
    Source: Liv Sotheby's International Realty #5680363 Report a problem
    9/11/2013Sold$630,635$155/sqft
    Source: Public Record Report a problem

    Public tax history

    YearProperty taxesTax assessment
    2025$8,082 -0.8%$74,960 +2.2%
    2024$8,146 +36.8%$73,370 -1%
    2023$5,953 -3.6%$74,080 +40.8%
    2022$6,178 $52,630 -2.8%
    2021-- $54,140 +5.8%
    2020$5,858 -2.3%$51,160
    2019$5,996 0%$51,160 -0.6%
    2018$5,996 +5.4%$51,480
    2017$5,690 -1.4%$51,480 0%
    2016$5,773 -1.7%$51,500
    2015$5,875 +476.8%$51,500 +203.5%
    2014$1,019 -7.2%$16,970 +39.4%
    2008$1,098 $12,170
    Find assessor info on the county website

    Neighborhood: 80108

    Nearby schools

    GreatSchools rating
    Schools provided by the listing agent
    • Elementary: Buffalo Ridge
    • Middle: Rocky Heights
    • High: Rock Canyon
    • District: Douglas RE-1

    Source: The MLS. This data may not be complete. We recommend contacting the local school district to confirm school assignments for this home.

    Get a cash offer in 3 minutes
    Find out how much your home could sell for in as little as 3 minutes with a no-obligation cash offer.
    Estimated market value

    $1,177,600

    Get a cash offer in 3 minutes
    Find out how much your home could sell for in as little as 3 minutes with a no-obligation cash offer.
    Estimated market value

    $1,177,600