Welcome to this inviting mid-century style residence that blends comfort, functionality, and character. The exterior features a timeless combination of siding and low maintenance brick, complemented by a covered carport and a well-kept front lawn. Mature trees frame the property, adding privacy and natural beauty. Step inside to discover multiple living spaces with neutral tones, ceiling fans, and abundant natural light. A brick fireplace serves as the centerpiece of the main living room, creating a warm and welcoming atmosphere. The adjoining dining area is accented with cheerful wall décor, perfect for gatherings with family and friends.
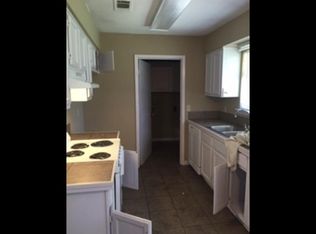
The kitchen offers classic wooden cabinetry, a stainless steel double sink, and a large window overlooking the backyard. A decorative sign above the window adds a touch of charm to this bright and functional space.
Bedrooms are generously sized, featuring closets, windows with blinds, and carpeted or tiled flooring. The bathroom includes a vanity with ample storage, a large mirror, and a combination tub/shower.
Outdoors, the fenced backyard provides a private retreat with a lush lawn, ideal for recreation, gardening, or simply relaxing under the clear blue sky.
Closed
Price Unknown
4336 Cypress Dr, Jackson, MS 39212
3beds
1,192sqft
Residential, Single Family Residence
Built in 1987
8,276 Square Feet Lot
$97,000 Zestimate®
$--/sqft
$1,305 Estimated rent
Home value
$97,000
$81,000 - $117,000
$1,305/mo
Zestimate® history
Owner options
List your home for rent
$1,305/mo
Rent Zestimate®
Find your next renter with Zillow Rental Manager. Plus, with online applications, you can quickly screen prospective tenants – for free.
$1,305/mo
Rent Zestimate®
Refinance and save
Refinancing to a lower rate could help reduce your monthly payments and save thousands over the life of the loan.
Explore your selling options
Work with a Zillow partner agent
Leverage their expertise and Zillow's premium Showcase listings to get your home seen by more buyers.
Get startedList with your own agent
Get your home in front of millions of buyers by listing it on Zillow.
Learn how to do itSell it yourself
Take full control of how buyers see your home on Zillow by listing For Sale by Owner (FSBO).
List your homeWhat's special
Zillow last checked:
Listing updated:
Listed by:
Stephanie P Nix 601-326-3670,
RE/MAX Connection
Bought with:
Carole Cantrell, B19458
Cantrell Realty, LLC
Source: MLS United,MLS#: 4144824
Facts & features
Interior
Bedrooms & bathrooms
- Bedrooms: 3
- Bathrooms: 2
- Full bathrooms: 2
Heating
- Ceiling, Fireplace(s)
Cooling
- Ceiling Fan(s)
Appliances
- Included: Built-In Range, Dishwasher
Features
- Natural Woodwork
- Flooring: Carpet, Linoleum, Vinyl
- Doors: Metal Insulated
- Windows: Aluminum Frames
- Has fireplace: Yes
- Fireplace features: Living Room
Interior area
- Total structure area: 1,192
- Total interior livable area: 1,192 sqft
Property
Parking
- Total spaces: 2
- Parking features: Attached Carport, Concrete
- Carport spaces: 2
Features
- Levels: One
- Stories: 1
- Patio & porch: Patio
- Exterior features: None
- Fencing: Partial
Lot
- Size: 8,276 Square Feet
- Features: Sloped
Details
- Parcel number: 08500144000
Construction
Type & style
- Home type: SingleFamily
- Architectural style: Traditional
- Property subtype: Residential, Single Family Residence
Materials
- Brick, Siding
- Foundation: Slab
- Roof: Asphalt
Condition
- New construction: No
- Year built: 1987
Utilities & green energy
- Sewer: Public Sewer
- Water: Public
- Utilities for property: Cable Available, Electricity Connected, Water Connected, Other
Community & HOA
Community
- Features: None
- Subdivision: Royal Forest Of Willowood
Location
- Region: Jackson
Financial & listing details
- Tax assessed value: $63,210
- Annual tax amount: $970
- Date on market: 4/3/2026
- Electric utility on property: Yes
Price history
| Date | Event | Price |
|---|---|---|
| 7/2/2026 | Sold | -- |
Source: MLS United #4144824 Report a problem | ||
| 6/2/2026 | Pending sale | $96,900$81/sqft |
Source: MLS United #4144824 Report a problem | ||
| 5/6/2026 | Price change | $96,900-8.5%$81/sqft |
Source: MLS United #4144824 Report a problem | ||
| 4/3/2026 | Listed for sale | $105,900+84.2%$89/sqft |
Source: MLS United #4144824 Report a problem | ||
| 2/28/2018 | Listing removed | $57,499$48/sqft |
Source: Auction.com Report a problem | ||
| 2/21/2018 | Listed for sale | -- |
Source: Auction.com Report a problem | ||
| 2/11/1992 | Sold | -- |
Source: Agent Provided Report a problem | ||
Public tax history
| Year | Property taxes | Tax assessment |
|---|---|---|
| 2025 | $970 +4.2% | $6,321 +3.8% |
| 2024 | $931 +0.6% | $6,090 |
| 2023 | $925 | $6,090 |
| 2022 | -- | $6,090 |
| 2021 | -- | $6,090 +1.2% |
| 2020 | -- | $6,016 |
| 2019 | -- | $6,016 |
| 2018 | -- | $6,016 |
| 2017 | $864 | $6,016 |
| 2016 | $864 | $6,016 +1.6% |
| 2015 | $864 +5.4% | $5,919 |
| 2014 | $820 | $5,919 |
| 2013 | -- | $5,919 |
| 2012 | -- | $5,919 +5.5% |
| 2011 | -- | $5,610 |
| 2010 | -- | $5,610 |
| 2009 | -- | $5,610 |
| 2008 | -- | $5,610 +6.3% |
| 2007 | -- | $5,279 |
| 2006 | -- | $5,279 |
| 2005 | -- | $5,279 |
| 2004 | -- | $5,279 |
| 2003 | -- | $5,279 -1.4% |
| 2002 | -- | $5,352 +12.1% |
| 2001 | -- | $4,773 |
| 2000 | -- | $4,773 |
Find assessor info on the county website
Neighborhood: Willow Wood
Nearby homes
- $118,8003 bd2 ba1.3k sqft4342 Cypress Dr, Jackson, MS 39212Off Market
- $47,5203 bd1 ba1.1k sqft4330 Cypress Dr, Jackson, MS 39212Off Market
- $149,1003 bd2 ba1.5k sqft4348 Cypress Dr, Jackson, MS 39212Off Market
- $82,9003 bd2 ba1.1k sqft4324 Cypress Dr, Jackson, MS 39212Off Market

- $111,8003 bd2 ba1.3k sqft4319 Cypress Dr, Jackson, MS 39212Off Market
- $113,1003 bd2 ba1.3k sqft4354 Cypress Dr, Jackson, MS 39212Off Market
- $54,8203 bd1 ba1.1k sqft4318 Cypress Dr, Jackson, MS 39212Off Market
- $138,7003 bd2 ba1.5k sqft4297 Will O Run Dr, Jackson, MS 39212Off Market
Nearby schools
GreatSchools rating
- 3/10Timberlawn Elementary SchoolGrades: K-5Distance: 1.5 mi
- 9/10Northwest Middle SchoolGrades: 6-8Distance: 9.1 mi
- 5/10Forest Hill High SchoolGrades: 9-12Distance: 0.9 mi
Schools provided by the listing agent
- Elementary: Timberlawn
- Middle: Forest Middle School
- High: Forest Hill
Source: MLS United. This data may not be complete. We recommend contacting the local school district to confirm school assignments for this home.
- Mississippi
- Hinds County
- Jackson
- 39212
- Willow Wood
- 4336 Cypress Dr
