Welcome to 496 Chelsea Dr, a single-story ranch home located in South Jackson, MS (39212). According to tax and public records, this home features 3 bedrooms, 2 bathrooms, and approximately 1,146 sq. ft. of comfortable interior space. Inside, enjoy a functional single-level floor plan highlighting drywall interior construction, central HVAC, a cozy brick masonry fireplace in the primary living room, a functional kitchen layout, and an interior laundry utility room. Exterior features include durable brick veneer and horizontal lap siding, a covered entry, and low-maintenance roofing. Situated on a level interior suburban lot featuring a spacious, fully-fenced backyard, concrete driveway, and attached covered carport parking with integrated exterior storage. Offers convenient access to I-20, local schools, shopping, and downtown Jackson amenities.
Active
$89,900
496 Chelsea Dr, Jackson, MS 39212
3beds
1,146sqft
Residential, Single Family Residence
Built in 1985
0.36 Acres Lot
$-- Zestimate®
$78/sqft
$-- HOA
What's special
Drywall interior constructionInterior laundry utility roomCovered entrySpacious fully-fenced backyardCentral hvacDurable brick veneerFunctional single-level floor plan
- 4 days
- 158
- 5
Likely to sell faster than
Zillow last checked:
Listing updated:
Listed by:
Tara J Wallace 228-256-2693,
Trelora Realty, Inc 601-851-3902
Source: MLS United,MLS#: 4164028
Facts & features
Interior
Bedrooms & bathrooms
- Bedrooms: 3
- Bathrooms: 2
- Full bathrooms: 2
Primary bedroom
- Level: Main
Bedroom
- Level: Main
Bedroom
- Level: Main
Dining room
- Level: Main
Kitchen
- Level: Main
Living room
- Level: Main
Heating
- Central
Cooling
- Central Air
Appliances
- Included: Oven, Refrigerator
- Laundry: Electric Dryer Hookup, In Kitchen, Washer Hookup
Features
- Cathedral Ceiling(s), Vaulted Ceiling(s)
- Flooring: Carpet, Tile
- Windows: Aluminum Frames
- Has fireplace: Yes
- Fireplace features: Masonry
Interior area
- Total structure area: 1,146
- Total interior livable area: 1,146 sqft
Video & virtual tour
Property
Parking
- Total spaces: 2
- Parking features: Carport, Storage, Concrete, Paved
- Carport spaces: 2
Features
- Levels: One
- Stories: 1
- Patio & porch: Front Porch
- Exterior features: Other
- Fencing: Chain Link,Partial,Perimeter
- Waterfront features: None
Lot
- Size: 0.36 Acres
- Features: Level
Details
- Parcel number: 08530111000
- Zoning description: Single Family Residence
- Horse amenities: None
Construction
Type & style
- Home type: SingleFamily
- Architectural style: Ranch
- Property subtype: Residential, Single Family Residence
Materials
- Brick, Wood Siding
- Foundation: Concrete Perimeter, Slab
- Roof: Asphalt,Composition,Shingle
Condition
- New construction: No
- Year built: 1985
Utilities & green energy
- Sewer: Public Sewer
- Water: Public
- Utilities for property: Sewer Available
Community & HOA
Community
- Security: Smoke Detector(s)
- Subdivision: Briarcliff
HOA
- Has HOA: No
Location
- Region: Jackson
Financial & listing details
- Price per square foot: $78/sqft
- Tax assessed value: $55,960
- Annual tax amount: $1,631
- Date on market: 9/30/2026
Estimated market value
Not available
Estimated sales range
Not available
Not available
Price history
| Date | Event | Price |
|---|---|---|
| 9/30/2026 | Listed for sale | $89,900$78/sqft |
Source: MLS United #4164028 Report a problem | ||
Public tax history
| Year | Property taxes | Tax assessment |
|---|---|---|
| 2025 | -- | $8,394 +3.2% |
| 2024 | -- | $8,132 |
| 2023 | -- | $8,132 |
| 2022 | -- | $8,132 |
| 2021 | -- | $8,132 +1% |
| 2020 | -- | $8,054 |
| 2019 | -- | $8,054 |
| 2018 | -- | $8,054 -11.6% |
| 2017 | $1,681 | $9,116 |
| 2016 | $1,681 | $9,116 +1.5% |
| 2015 | $1,681 +4.6% | $8,978 |
| 2014 | $1,607 | $8,978 |
| 2013 | -- | $8,978 |
| 2012 | -- | $8,978 +5.5% |
| 2011 | -- | $8,513 |
| 2010 | -- | $8,513 |
| 2009 | -- | $8,513 |
| 2008 | -- | $8,513 |
| 2007 | -- | -- |
| 2006 | -- | $7,814 +50% |
| 2005 | -- | $5,209 |
| 2004 | -- | $5,209 |
| 2003 | -- | $5,209 |
| 2002 | -- | $5,209 +14.4% |
| 2001 | -- | $4,554 |
| 2000 | -- | $4,554 |
Find assessor info on the county website
Monthly payment
Est. payment
Payment breakdown
Explore the cost of this home by adjusting the details. Changes won't be saved.Climate risks
Neighborhood: 39212
Nearby schools
Schools provided by the listing agent
- Elementary: Oak Forest
- Middle: Whitten
- High: Wingfield
Source: MLS United. This data may not be complete. We recommend contacting the local school district to confirm school assignments for this home.

Similar homes
- $89,9003 bd2 ba1.3k sqft603 Chelsea Dr, Jackson, MS 39212For Sale
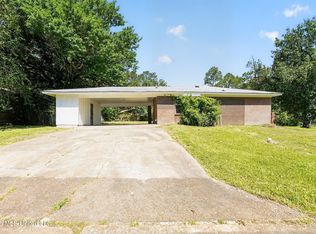 MLS ID #4150158, Tara J Wallace, Trelora Realty, Inc. MLS United
 - $74,9003 bd1 ba1k sqft3976 Rainey Rd, Jackson, MS 39212For Sale
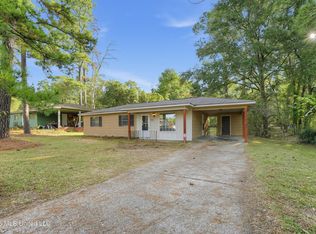 MLS ID #4164335, Tara J Wallace, Trelora Realty, Inc. MLS United
 - $84,9003 bd2 ba1.6k sqft3571 Sykes Park Dr, Jackson, MS 39212For Sale
 MLS ID #4159750, Tara J Wallace, Trelora Realty, Inc. MLS United
 - $90,0003 bd1 ba1k sqft239 Mason Blvd, Jackson, MS 39212For Sale
 MLS ID #4156727, Joshua Hollingsworth, Neighbor House, LLC. MLS United
