Remarkable opportunity to own a quality all-brick 5 bedroom 3.5 bath home that has been cosmetically refreshed just a few doors south of Welles Park on one of the best Lincoln Square/North Center blocks. Ideal floorplan with main level featuring a spacious formal living room/dining room with wood burning fireplace with gas starter, built-ins and beautiful millwork. The huge eat-in chef's kitchen features modern greige and charcoal color palette, gorgeous quartzite countertops, brand new stainless steel appliances, double oven, wine fridge, prep sink in the island, a built in banquette, hub of the home desk station and pantry closet. Generously sized family room off of the kitchen with WBFP with gas starter leading to the outdoor spaces. 2nd level features 3 great sized bedrooms with vaulted ceilings, 2 bathrooms with heated flooring, and a full size laundry room with new washer/dryer. Primary suite features huge custom organized walk-in closet, Juliette balcony, and natural stone primary bath with oversized steam shower with body sprays and rain shower head, and claw foot tub and vanity. Lower level boasts tall ceilings, radiant heat, brand new carpet, 2 additional bedrooms, full bathroom, spacious family room with fireplace, temperature controlled wine cellar, and fully functioning mahogany bar perfect for hosting. Mudroom at the rear entry. Modernized staircase spindles, refinished hardwood flooring, fresh paint and brand new lighting throughout. Trex deck off the back, perfect for grilling, pavered patio, and garage roof deck with Trex and unique 3 season room with garage doors providing flexibility of space to open it up on nice summer days. Enjoy living steps from the neighborhood favorite Welles Park and Pool which hosts community events year round, movies in the park, and boasts 3 new pickle ball courts, tennis courts, baseball fields, and the beloved Nature Play Space. Short walk to sought-after Coonley Elementary and all that bustling Lincoln Ave has to offer.
Closed
$1,850,000
4336 N Claremont Ave, Chicago, IL 60618
5beds
4,200sqft
Single Family Residence
Built in 2006
3,125 Square Feet Lot
$1,857,700 Zestimate®
$440/sqft
$6,006 Estimated rent
Home value
$1,857,700
$1.69M - $2.04M
$6,006/mo
Zestimate® history
Owner options
List your home for rent
$6,006/mo
Rent Zestimate®
Find your next renter with Zillow Rental Manager. Plus, with online applications, you can quickly screen prospective tenants – for free.
$6,006/mo
Rent Zestimate®
Refinance and save
$10,889/mo
Est. payment
Refinancing to a lower rate could help reduce your monthly payments and save thousands over the life of the loan.
$10,889/mo
Est. payment
Explore your selling options
Work with a Zillow partner agent
Leverage their expertise and Zillow's premium Showcase listings to get your home seen by more buyers.
Get startedList with your own agent
Get your home in front of millions of buyers by listing it on Zillow.
Learn how to do itSell it yourself
Take full control of how buyers see your home on Zillow by listing For Sale by Owner (FSBO).
List your homeWhat's special
Built in banquetteBrand new carpetTemperature controlled wine cellarPavered patioModernized staircase spindlesGorgeous quartzite countertopsRefinished hardwood flooring
Zillow last checked:
Listing updated:
Listed by:
Jeffrey Lowe 312-319-1168,
Compass
Bought with:
Andre Nguyen
Baird & Warner
Source: MRED as distributed by MLS GRID,MLS#: 12639403
Facts & features
Interior
Bedrooms & bathrooms
- Bedrooms: 5
- Bathrooms: 4
- Full bathrooms: 3
- 1/2 bathrooms: 1
Rooms
- Room types: Bedroom 5, Great Room, Walk In Closet, Mud Room
Primary bedroom
- Features: Flooring (Hardwood), Bathroom (Full, Double Sink, Tub & Separate Shwr)
- Level: Second
- Area: 288 Square Feet
- Dimensions: 18X16
Bedroom 2
- Features: Flooring (Hardwood)
- Level: Second
- Area: 198 Square Feet
- Dimensions: 18X11
Bedroom 3
- Features: Flooring (Hardwood)
- Level: Second
- Area: 132 Square Feet
- Dimensions: 11X12
Bedroom 4
- Level: Basement
- Area: 154 Square Feet
- Dimensions: 14X11
Bedroom 5
- Features: Flooring (Hardwood)
- Level: Basement
- Area: 132 Square Feet
- Dimensions: 12X11
Bar entertainment
- Features: Flooring (Ceramic Tile)
- Level: Basement
- Area: 119 Square Feet
- Dimensions: 17X07
Dining room
- Features: Flooring (Hardwood)
- Level: Main
- Dimensions: COMBO
Family room
- Level: Basement
- Area: 450 Square Feet
- Dimensions: 18X25
Great room
- Features: Flooring (Hardwood)
- Level: Main
- Area: 342 Square Feet
- Dimensions: 18X19
Kitchen
- Features: Kitchen (Island, Pantry-Closet), Flooring (Hardwood)
- Level: Main
- Area: 306 Square Feet
- Dimensions: 18X17
Laundry
- Level: Second
- Area: 45 Square Feet
- Dimensions: 9X5
Living room
- Features: Flooring (Hardwood)
- Level: Main
- Area: 450 Square Feet
- Dimensions: 18X25
Mud room
- Features: Flooring (Ceramic Tile)
- Level: Lower
- Area: 60 Square Feet
- Dimensions: 10X6
Walk in closet
- Level: Second
- Area: 80 Square Feet
- Dimensions: 16X5
Heating
- Natural Gas, Forced Air, Radiant, Sep Heating Systems - 2+, Zoned
Cooling
- Central Air, Zoned
Appliances
- Included: Double Oven, Range, Microwave, Dishwasher, Refrigerator, Bar Fridge, Washer, Dryer, Disposal, Humidifier
Features
- Cathedral Ceiling(s), Wet Bar, In-Law Floorplan
- Windows: Skylight(s)
- Basement: Finished,Exterior Entry,Full,Daylight
- Attic: Unfinished
- Number of fireplaces: 3
- Fireplace features: Wood Burning, Gas Starter, Family Room, Living Room, Basement, Other
Interior area
- Total structure area: 0
- Total interior livable area: 4,200 sqft
Property
Parking
- Total spaces: 2
- Parking features: Garage Door Opener, Yes, Garage Owned, Detached, Garage
- Garage spaces: 2
- Has uncovered spaces: Yes
Accessibility
- Accessibility features: No Disability Access
Features
- Stories: 2
- Patio & porch: Roof Deck, Deck, Patio, Screened
- Exterior features: Balcony
- Fencing: Fenced
Lot
- Size: 3,125 Square Feet
- Dimensions: 25 X 125
- Features: Landscaped
Details
- Parcel number: 14183000260000
- Special conditions: None
- Other equipment: Central Vacuum, Ceiling Fan(s), Sump Pump
Construction
Type & style
- Home type: SingleFamily
- Property subtype: Single Family Residence
Materials
- Brick
- Foundation: Concrete Perimeter
- Roof: Asphalt
Condition
- New construction: No
- Year built: 2006
Utilities & green energy
- Electric: 200+ Amp Service
- Sewer: Public Sewer
- Water: Lake Michigan
Community & HOA
Community
- Features: Park, Curbs, Gated, Sidewalks, Street Lights, Street Paved, Other
- Security: Security System, Carbon Monoxide Detector(s)
HOA
- Services included: None
Location
- Region: Chicago
Financial & listing details
- Price per square foot: $440/sqft
- Tax assessed value: $1,450,000
- Annual tax amount: $28,469
- Date on market: 5/6/2026
- Listing terms: Conventional
- Ownership: Fee Simple
Price history
| Date | Event | Price |
|---|---|---|
| 6/5/2026 | Sold | $1,850,000+2.8%$440/sqft |
Source:  MRED as distributed by MLS GRID #12639403 Report a problem MRED as distributed by MLS GRID #12639403 Report a problem | ||
| 5/27/2026 | Pending sale | $1,799,000$428/sqft |
Source: MRED as distributed by MLS GRID #12639403 Report a problem | ||
| 5/20/2026 | Listing removed | $1,799,000$428/sqft |
Source: MRED as distributed by MLS GRID #12639403 Report a problem | ||
| 5/12/2026 | Contingent | $1,799,000$428/sqft |
Source: MRED as distributed by MLS GRID #12639403 Report a problem | ||
| 5/6/2026 | Listed for sale | $1,799,000+50%$428/sqft |
Source: MRED as distributed by MLS GRID #12639403 Report a problem | ||
| 11/3/2010 | Listing removed | $1,199,000$285/sqft |
Source: Conlon Real Estate #07637287 Report a problem | ||
| 10/19/2010 | Price change | $1,199,000-3.7%$285/sqft |
Source: Conlon Real Estate #07637287 Report a problem | ||
| 9/22/2010 | Price change | $1,245,000-0.3%$296/sqft |
Source: Conlon Real Estate #07637287 Report a problem | ||
| 5/5/2010 | Price change | $1,249,000-3.2%$297/sqft |
Source: Conlon Real Estate #07589663 Report a problem | ||
| 4/24/2010 | Price change | $1,290,000-0.4%$307/sqft |
Source: Conlon Real Estate #07589663 Report a problem | ||
| 11/2/2009 | Price change | $1,295,000-27.2%$308/sqft |
Source: Conlon: A Real Estate Company #07368676 Report a problem | ||
| 10/24/2009 | Listed for sale | $1,779,000+263.1%$424/sqft |
Source: Conlon: A Real Estate Company #07368676 Report a problem | ||
| 4/25/2006 | Sold | $490,000$117/sqft |
Source: Public Record Report a problem | ||
Public tax history
| Year | Property taxes | Tax assessment |
|---|---|---|
| 2024 | -- | $145,000 +33% |
| 2023 | $22,298 +2.7% | $109,000 |
| 2022 | $21,716 +2.2% | $109,000 |
| 2021 | $21,249 -6.1% | $109,000 +4.2% |
| 2020 | $22,622 +0.9% | $104,650 -9% |
| 2019 | $22,416 +1.7% | $115,000 |
| 2018 | $22,038 -9% | $115,000 -0.7% |
| 2017 | $24,209 +6.6% | $115,832 |
| 2016 | $22,700 +9.4% | $115,832 |
| 2015 | $20,745 +15.8% | $115,832 +16.9% |
| 2014 | $17,913 -14.1% | $99,116 -15.5% |
| 2013 | $20,862 +1.2% | $117,337 |
| 2012 | $20,608 +45.2% | $117,337 +28% |
| 2011 | $14,196 -13.9% | $91,645 -13.7% |
| 2010 | $16,483 -7.6% | $106,144 -11.8% |
| 2009 | $17,837 +137.8% | $120,319 +130.1% |
| 2008 | $7,500 +1% | $52,283 |
| 2007 | $7,425 -1.1% | $52,283 |
| 2006 | $7,506 +49.1% | $52,283 +34.4% |
| 2005 | $5,034 +2.2% | $38,903 |
| 2004 | $4,928 +0.6% | $38,903 |
| 2003 | $4,898 -2% | $38,903 +26.9% |
| 2002 | $4,996 +110.4% | $30,645 |
| 2001 | $2,374 -8.8% | $30,645 |
| 2000 | $2,602 +0% | $30,645 +84% |
| 1999 | $2,602 | $16,657 |
Find assessor info on the county website
Neighborhood: North Center
Nearby homes
- $1,911,5004 bd4 ba2.7k sqft4334 N Claremont Ave, Chicago, IL 60618Off Market
- $879,1003 bd3 ba840 sqft4340 N Claremont Ave #1, Chicago, IL 60618Off Market
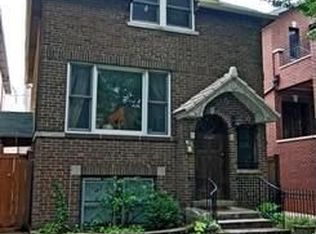
- $---- bd-- ba-- sqft4340 N Claremont Ave, Chicago, IL 60618Off Market
- $1,593,8004 bd4 ba3.3k sqft4332 N Claremont Ave, Chicago, IL 60618Off Market
- $2,275,0006 bd6 ba3.9k sqft4344 N Claremont Ave, Chicago, IL 60618Sold
- $1,964,4005 bd3 ba4.2k sqft4328 N Claremont Ave, Chicago, IL 60618Off Market
- $927,5004 bd2 ba2.2k sqft4326 N Claremont Ave, Chicago, IL 60618Off Market
- $2,018,3006 bd5 ba4.2k sqft4324 N Claremont Ave, Chicago, IL 60618Off Market
Nearby schools
GreatSchools rating
- 9/10Coonley Elementary SchoolGrades: K-8Distance: 0.4 mi
- 3/10Amundsen High SchoolGrades: 9-12Distance: 1.1 mi
Schools provided by the listing agent
- Elementary: Coonley Elementary School
- High: Amundsen High School
- District: 299
Source: MRED as distributed by MLS GRID. This data may not be complete. We recommend contacting the local school district to confirm school assignments for this home.
Get a cash offer in 3 minutes
Find out how much your home could sell for in as little as 3 minutes with a no-obligation cash offer.
Estimated market value
$1,857,700
Get a cash offer in 3 minutes
Find out how much your home could sell for in as little as 3 minutes with a no-obligation cash offer.
Estimated market value
$1,857,700
- Illinois
- Cook County
- Chicago
- 60618
- North Center
- 4336 N Claremont Ave
Nearby cities
Nearby neighborhoods
Nearby zip codes
Other Chicago Topics
