Skip main navigation
Off market
  • $1,256,900

    4336 Napa View Ln, Saint Charles, MO 63304

    5beds
    5,400sqft
    SingleFamily
    Built in 2013
    0.33 Acres Lot
    $1,256,900 Zestimate®
    $233/sqft
    $4,054 Estimated rent

    Home value

    $1,256,900

    $1.18M - $1.34M

    $4,054/mo

    Zestimate® history
    Loading
    Loading...

    Owner options

    List your home for rent

    $4,054/mo

    Rent Zestimate®

    Find your next renter with Zillow Rental Manager. Plus, with online applications, you can quickly screen prospective tenants – for free.

    Learn more

    $4,054/mo

    Rent Zestimate®

    Refinance and save

    $6,434/mo

    Est. payment

    Refinancing to a lower rate could help reduce your monthly payments and save thousands over the life of the loan.

    See today's rates

    $6,434/mo

    Est. payment

    Explore your selling options

    Work with a Zillow partner agent

    Leverage their expertise and Zillow's premium Showcase listings to get your home seen by more buyers.

    Get started

    List with your own agent

    Get your home in front of millions of buyers by listing it on Zillow.

    Learn how to do it

    Sell it yourself

    Take full control of how buyers see your home on Zillow by listing For Sale by Owner (FSBO).

    List your home

    What's special

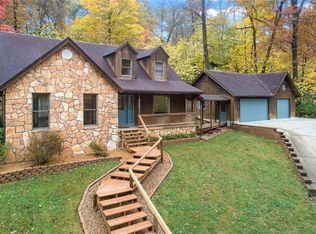
    Stunning brick elevation, oversized 3 car garage & professional landscaping w/lighting give this home excellent curb appeal! Located alone on a cul-de-sac in this gated community, this home has every custom detail imaginable! As you enter this home you will notice the beautiful solid maple hardwood flooring spanning throughout the spacious open layout on the main level. The great room features a beautiful floor to ceiling natural stone gas fireplace & wooden vaulted ceiling. The custom built gourmet kitchen offers some of the best appliances including a Wolf stove, drawer style microwave & ice machine. Gorgeous custom granite counters compliment the custom cabinets along w/one of a kind back splash & large breakfast bar. The adjoining hearth room features a gas fireplace & convenient access to the private covered deck w/a stunning view! The master bedroom suite features a coffered ceiling, triple crown molding with decorative lighting, custom walk in closets & access to a private deck! The adjoining master bath features a spacious room with double sink & large shower with several shower heads and steam! There are also 4 other generously sized bedrooms (including 2 upstairs adjoined by a Jack and Jill) with walk in closets. Additional amenities include crown molding, remote controlled blinds, plantation shutters, arched entryways, 8' doors, main floor laundry, office, finished walk out lower level, media room w/ stadium seating & lighting, exercise room with mirrors, family/rec room with fireplace, large vault/safe room & private backyard w/ fire pit and stream water feature. This home is sure to please!

    This property is off market, which means it's not currently listed for sale or rent on Zillow. This may be different from what's available on other websites or public sources.

    Facts & features

    Interior

    Bedrooms & bathrooms
    • Bedrooms: 5
    • Bathrooms: 5
    • Full bathrooms: 4
    • 1/2 bathrooms: 1
    Heating
    • Electric, Gas
    Cooling
    • Central
    Appliances
    • Included: Dishwasher, Dryer, Garbage disposal, Microwave, Range / Oven, Refrigerator, Washer
    Features
    • Flooring: Tile, Carpet, Hardwood
    • Basement: Finished
    • Has fireplace: Yes
    Interior area
    • Total interior livable area: 5,400 sqft

    Property

    Parking
    • Total spaces: 3
    • Parking features: Garage - Attached
    Features
    • Exterior features: Brick
    Lot
    • Size: 0.33 Acres
    Details
    • Parcel number: 30138D44300032A0000000

    Construction

    Type & style
    • Home type: SingleFamily
    Materials
    • Stone
    Condition
    • Year built: 2013

    Community & HOA

    Location
    • Region: Saint Charles

    Financial & listing details

    • Price per square foot: $233/sqft
    • Tax assessed value: $1,097,953
    • Annual tax amount: $12,319

    Price history

    DateEventPrice
    10/5/2016Sold--
    Source: MARIS #16041511 Report a problem
    9/11/2016Pending sale$850,000$157/sqft
    Source: Berkshire Hathaway HomeServices Select Properties #16041511 Report a problem

    Public tax history

    YearProperty taxesTax assessment
    2025$12,319 -3%$208,611 -2.4%
    2024$12,698 +0%$213,711
    2023$12,693 +13.2%$213,711 +21.8%
    2022$11,214 $175,393
    2021-- $175,393 +14.4%
    2020-- $153,332
    2019$9,715 $153,332 +8.7%
    2018$9,715 +0.8%$141,110
    2017$9,635 +18.1%$141,110 +22.7%
    2016$8,158 +0.6%$115,025
    2015$8,113 -3%$115,025
    2014$8,363 $115,025 +656.7%
    2013-- $15,200
    Find assessor info on the county website

    Neighborhood: 63304

    Nearby schools

    GreatSchools rating
    Schools provided by the listing agent
    • Elementary: Castlio Elem.
    • Middle: Bryan Middle
    • High: Francis Howell Central High
    • District: Francis Howell R-III

    Source: The MLS. This data may not be complete. We recommend contacting the local school district to confirm school assignments for this home.

    Get a cash offer in 3 minutes
    Find out how much your home could sell for in as little as 3 minutes with a no-obligation cash offer.
    Estimated market value
    $1,256,900
    Get a cash offer in 3 minutes
    Find out how much your home could sell for in as little as 3 minutes with a no-obligation cash offer.
    Estimated market value
    $1,256,900