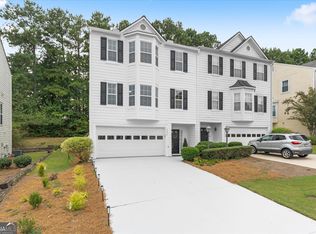
$10,000 IN CLOSING COSTS if closed in January! Welcome home to this beautifully renovated 2-bed (potential 3/3.5), 2.5-bath townhome nestled in a well-maintained, low-maintenance community-where convenience meets comfort. With a brand NEW ROOF, DECK, KITCHEN, BATHROOMS, FIXTURES/HARDWARE, and fresh PAINT, this move-in ready home feels like new construction! The water heater and HVAC are only 3 years old. Bright and airy, each of the THREE finished levels is filled with natural sunlight. The stylish kitchen features granite countertops, stainless steel appliances, a pantry, and a breakfast bar with seating for four-perfect for casual dining or entertaining. Upstairs, you'll find the laundry room with extra storage and two oversized bedrooms, each with a private en-suite bathroom and spacious walk-in closets. With nearly 500sf of room for expansion, tap into the unfinished basement (1566sf does NOT include the basement). It's already stubbed for a full bathroom, plus it offers great potential for a guest suite, home office, or additional living space. Outside, enjoy your new private deck with room to relax and entertain, while the HOA takes care of all landscaping for easy, low-stress living. The parking pad has room for 4 vehicles in addition to the one car garage. Located just minutes from Kennesaw State University, I-75, and a short drive to downtown Atlanta, this home is also only 6 miles from the nearest Lake Allatoona boat ramp-making it perfect for commuters, students, or lake lovers alike! Contact the listing agent to make this home yours!
Closed
Zillow last checked:
Listing updated:
Bought with:
Keira Hall, 444441
eXp Realty
Source: GAMLS,MLS#: 10653390
Price history
| Date | Event | Price |
|---|---|---|
| 1/8/2026 | Sold | $294,900$188/sqft |
Source:  GAMLS #10653390 Report a problem GAMLS #10653390 Report a problem | ||
| 12/27/2025 | Pending sale | $294,900$188/sqft |
Source:  FMLS GA #7688949 Report a problem FMLS GA #7688949 Report a problem | ||
| 12/4/2025 | Listed for sale | $294,9000%$188/sqft |
Source: FMLS GA #7688949 Report a problem | ||
| 12/4/2025 | Listing removed | $294,999$188/sqft |
Source: GAMLS #10540503 Report a problem | ||
| 11/27/2025 | Price change | $294,9990%$188/sqft |
Source: FMLS GA #7594442 Report a problem | ||
| 10/6/2025 | Price change | $295,000-1.7%$188/sqft |
Source: GAMLS #10540503 Report a problem | ||
| 7/22/2025 | Price change | $300,000-3.2%$192/sqft |
Source: GAMLS #10540503 Report a problem | ||
| 6/27/2025 | Price change | $310,000-1.6%$198/sqft |
Source: GAMLS #10540503 Report a problem | ||
| 6/13/2025 | Listed for sale | $315,000+5%$201/sqft |
Source: GAMLS #10540503 Report a problem | ||
| 7/23/2024 | Sold | $300,000-3.2%$192/sqft |
Source: Public Record Report a problem | ||
| 6/21/2024 | Pending sale | $310,000$198/sqft |
Source: FMLS GA #7399547 Report a problem | ||
| 6/18/2024 | Contingent | $310,000$198/sqft |
Source: GAMLS #10313896 Report a problem | ||
| 6/6/2024 | Listed for sale | $310,000+4.7%$198/sqft |
Source: GAMLS #10313896 Report a problem | ||
| 4/26/2022 | Sold | $296,000+7.6%$189/sqft |
Source: Public Record Report a problem | ||
| 4/4/2022 | Pending sale | $275,000$176/sqft |
Source: GAMLS #10033602 Report a problem | ||
| 4/3/2022 | Contingent | $275,000$176/sqft |
Source: FMLS GA #7024126 Report a problem | ||
| 3/31/2022 | Listed for sale | $275,000+91.1%$176/sqft |
Source: GAMLS #10033602 Report a problem | ||
| 10/12/2018 | Sold | $143,910-7.2%$92/sqft |
Source:  FMLS GA #6068892 Report a problem FMLS GA #6068892 Report a problem | ||
| 10/2/2018 | Pending sale | $155,000$99/sqft |
Source: Atlanta Communities #8456677 Report a problem | ||
| 9/21/2018 | Listed for sale | $155,000+29.2%$99/sqft |
Source: Atlanta Communities #8456677 Report a problem | ||
| 10/2/2009 | Sold | $120,000+2.6%$77/sqft |
Source: Public Record Report a problem | ||
| 10/11/1999 | Sold | $117,000$75/sqft |
Source: Public Record Report a problem | ||
Get a cash offer in 3 minutes
Find out how much your home could sell for in as little as 3 minutes with a no-obligation cash offer.
Estimated market value
$291,200
