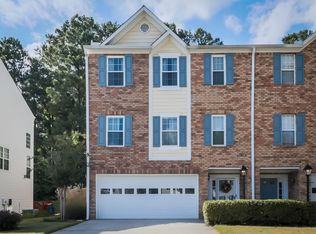
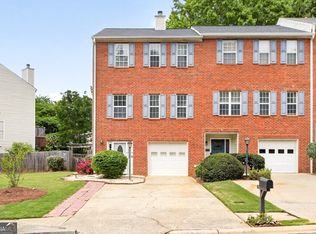
Light, modern, and move-in ready! This beautifully updated end-unit townhome offers something hard to find: a private lot backing to mature trees in a quiet neighborhood, giving you added privacy and a peaceful wooded setting. Inside, you'll find a bright, modern interior with durable LVP flooring, all-new kitchen cabinets, stainless steel appliances, updated lighting, beautifully renovated bathrooms, and thoughtful updates throughout. The main living area features a dramatic cathedral ceiling and cozy fireplace, creating an open and inviting space. The flexible floor plan includes a main-level bedroom and full bath, plus an upstairs loft ideal for a home office, sitting area, workout space, or additional living area. The renovated bathrooms include a walk-in shower, and major improvements include a 2020 roof, 2019 HVAC, and all-new windows installed in 2025. Additional highlights include a 2-car garage, electric vehicle charger, generous storage space, durable HardiePlank siding, and a low-fee HOA that takes care of landscaping maintenance. Step outside to the back deck and enjoy the wooded view and added privacy-a rare find in townhome living. Just minutes from the I-75 Express entrance, with convenient access to shopping, dining, and commuting. Modern updates, low-maintenance living, a private wooded setting, and an incredibly convenient location-all in one move-in-ready home.
Active
$325,000
4330 Thorngate Ln, Acworth, GA 30101
2beds
1,492sqft
Townhouse
Built in 1999
3,746 Square Feet Lot
$-- Zestimate®
$218/sqft
$47/mo HOA
What's special
Cozy fireplaceModern updatesBright modern interiorStainless steel appliancesAll-new kitchen cabinetsDurable hardieplank sidingPrivate wooded setting
- 18 days
- 635
- 48
Zillow last checked:
Listing updated:
Listed by:
Libby Bramlett 678-409-3076,
Keller Williams Realty Atlanta North
Source: GAMLS,MLS#: 10853317
Facts & features
Interior
Bedrooms & bathrooms
- Bedrooms: 2
- Bathrooms: 2
- Full bathrooms: 2
- Main level bathrooms: 1
- Main level bedrooms: 1
Rooms
- Room types: Loft
Kitchen
- Features: Breakfast Area, Pantry
Heating
- Central
Cooling
- Central Air
Appliances
- Included: Dishwasher, Gas Water Heater, Refrigerator
- Laundry: In Hall, Laundry Closet
Features
- Roommate Plan, Split Bedroom Plan
- Flooring: Other
- Windows: Double Pane Windows
- Basement: None
- Number of fireplaces: 1
- Common walls with other units/homes: 1 Common Wall
Interior area
- Total structure area: 1,492
- Total interior livable area: 1,492 sqft
- Finished area above ground: 1,492
- Finished area below ground: 0
Video & virtual tour
Property
Parking
- Total spaces: 2
- Parking features: Garage
- Has garage: Yes
Features
- Levels: Three Or More
- Stories: 3
- Exterior features: Other
- Waterfront features: No Dock Or Boathouse
- Body of water: None
Lot
- Size: 3,746 Square Feet
- Features: Other
Details
- Parcel number: 20005103730
Construction
Type & style
- Home type: Townhouse
- Architectural style: Other
- Property subtype: Townhouse
- Attached to another structure: Yes
Materials
- Brick, Other
- Roof: Composition
Condition
- Resale
- New construction: No
- Year built: 1999
Utilities & green energy
- Sewer: Public Sewer
- Water: Public
- Utilities for property: Electricity Available, Natural Gas Available, Water Available
Community & HOA
Community
- Features: None
- Subdivision: Baker Heights
HOA
- Has HOA: Yes
- Services included: Other
- HOA fee: $568 annually
Location
- Region: Acworth
Financial & listing details
- Price per square foot: $218/sqft
- Tax assessed value: $282,140
- Annual tax amount: $3,400
- Date on market: 9/25/2026
- Cumulative days on market: 18 days
- Listing agreement: Exclusive Agency
- Electric utility on property: Yes
Estimated market value
Not available
Estimated sales range
Not available
$1,932/mo
Price history
| Date | Event | Price |
|---|---|---|
| 9/25/2026 | Listed for sale | $325,000+132.1%$218/sqft |
Source:  FMLS GA #7829986 Report a problem FMLS GA #7829986 Report a problem | ||
| 8/17/2018 | Sold | $140,000-6.6%$94/sqft |
Source:  FMLS GA #6003642 Report a problem FMLS GA #6003642 Report a problem | ||
| 7/6/2018 | Pending sale | $149,900$100/sqft |
Source: Bates Realty Group, Inc. #6003642 Report a problem | ||
| 6/25/2018 | Price change | $149,900-6.3%$100/sqft |
Source: Bates Realty Group, Inc. #6003642 Report a problem | ||
| 6/19/2018 | Listed for sale | $159,900$107/sqft |
Source: Bates Realty Group, Inc. #6003642 Report a problem | ||
| 6/15/2018 | Pending sale | $159,900$107/sqft |
Source: Bates Realty Group, Inc. #6003642 Report a problem | ||
| 6/12/2018 | Listed for sale | $159,900$107/sqft |
Source: Bates Realty Group, Inc. #6003642 Report a problem | ||
| 5/18/2018 | Pending sale | $159,900$107/sqft |
Source: Bates Realty Group, Inc. #6003642 Report a problem | ||
| 5/9/2018 | Listed for sale | $159,900+12.3%$107/sqft |
Source: Bates Realty Group, Inc. #6003642 Report a problem | ||
| 6/7/2007 | Sold | $142,400+15.1%$95/sqft |
Source: Public Record Report a problem | ||
| 8/4/1999 | Sold | $123,700$83/sqft |
Source: Public Record Report a problem | ||
Public tax history
| Year | Property taxes | Tax assessment |
|---|---|---|
| 2024 | $3,403 | $112,856 |
| 2023 | $3,403 +13.8% | $112,856 +14.6% |
| 2022 | $2,990 +47.4% | $98,520 +47.4% |
| 2021 | $2,028 | $66,836 |
| 2020 | $2,028 +19.3% | $66,836 +19.4% |
| 2019 | $1,700 +4.1% | $56,000 +4.1% |
| 2018 | $1,632 -23.8% | $53,788 +0.2% |
| 2017 | $2,143 +320.4% | $53,672 +26.3% |
| 2016 | $510 -59.3% | $42,484 |
| 2015 | $1,252 +44.1% | $42,484 +45.4% |
| 2014 | $868 -3.5% | $29,228 -2.7% |
| 2013 | $900 -8.9% | $30,044 -8.1% |
| 2012 | $988 -18% | $32,692 -17.9% |
| 2011 | $1,204 -9.9% | $39,800 -14.4% |
| 2010 | $1,337 -16.8% | $46,500 -16.8% |
| 2009 | $1,607 +52.1% | $55,888 +3.1% |
| 2006 | $1,057 -23.8% | $54,216 |
| 2005 | $1,387 +6.2% | $54,216 |
| 2004 | $1,306 | $54,216 |
| 2003 | $1,306 -0.1% | $54,216 |
| 2002 | $1,307 +7.8% | $54,216 +22.7% |
| 2001 | $1,213 -2.7% | $44,175 |
| 2000 | $1,246 | $44,175 |
Find assessor info on the county website
Monthly payment
Est. payment
Payment breakdown
Explore the cost of this home by adjusting the details. Changes won't be saved.Climate risks
Neighborhood: 30101
Nearby schools
Schools provided by the listing agent
- Elementary: Baker
- Middle: Barber
- High: North Cobb
Source: GAMLS. This data may not be complete. We recommend contacting the local school district to confirm school assignments for this home.
Similar homes
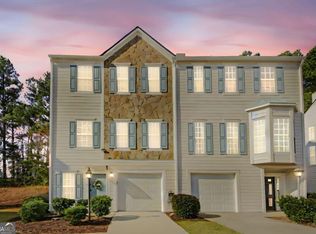
- $320,0003 bd3 ba1.6k sqft2551 Willow Grove Rd NW, Acworth, GA 30101Active
 MLS ID #10839809, Monica Castro, eXp Realty. GAMLS
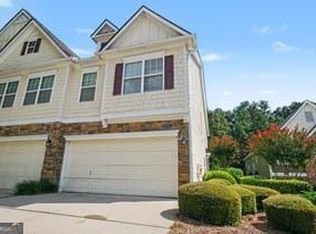
 - $289,9002 bd2 ba1.4k sqft2505 Thorngate Dr, Acworth, GA 30101Active
 MLS ID #10852117, Stacy H Corley, Atlanta Communities. GAMLS
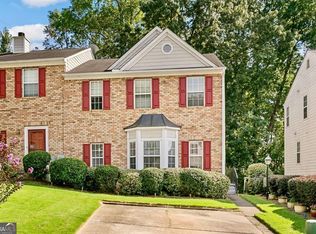
 - $340,0003 bd4 ba2k sqft2484 Stonegate Dr NW, Acworth, GA 30101Active
 MLS ID #10850151, Tori McGee, Chapman Hall Realtors. GAMLS
 - $330,0003 bd3 ba1.3k sqft2797 Northgate Way NW, Acworth, GA 30101Active
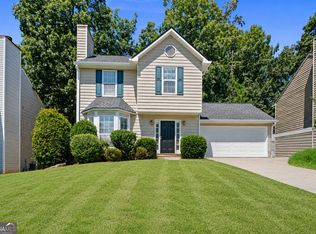 MLS ID #10835063, Nicole M France, RE/MAX Center. GAMLS
 - $269,9002 bd2 ba1.3k sqft2583 Willow Grove Rd NW #8, Acworth, GA 30101For Sale
 MLS ID #7832429, THOMAS BEGORA, Key Real Estate Solutions, Inc.. FMLS GA
 - $355,0003 bd3 ba1.4k sqft4466 High Gate Ct NW, Acworth, GA 30101ActiveMLS ID #10844415, Christine Love, Compass. GAMLS
- $300,0002 bd2 ba1.4k sqft5067 Kathryn Glen Dr, Acworth, GA 30101For SaleMLS ID #7851186, KRISTI N CRISLER, HomeSmart. FMLS GA
- $325,0002 bd2 ba1.4k sqft4617 Eden Ridge Dr, Acworth, GA 30101ActiveMLS ID #10828613, Melania Saltarella, Atlanta Communities. GAMLS
- $309,0002 bd2 ba1.4k sqft2470 Stonegate Dr NW, Acworth, GA 30101ActiveMLS ID #10810818, Patricia Vivas, Coldwell Banker Realty. GAMLS
- $355,0003 bd3 ba1.4k sqft2727 Northgate Way NW, Kennesaw, GA 30101Active Under ContractMLS ID #10847231, Kathy Radler, Keller Williams Realty Atlanta North. GAMLS
- $262,9002 bd3 ba1.4k sqft4478 Thorngate Ln, Acworth, GA 30101ActiveMLS ID #10835322, Mano Sobi, BHGRE Metro Brokers. GAMLS
- $359,9003 bd3 ba1.4k sqft4887 Lake Park Ln, Acworth, GA 30101ActiveMLS ID #10867112, Michael Hammock, Maximum One Realty Greater Atlanta. GAMLS
- $359,5003 bd2 ba1.6k sqft2701 Abbotts Glen Pl NW, Acworth, GA 30101ActiveMLS ID #10851255, James F Johnson, Sanders Real Estate. GAMLS
- $314,9003 bd3 ba1.5k sqft2266 Baker Station Dr, Acworth, GA 30101ActiveMLS ID #10830785, Sandy Lamberth, Harry Norman Realtors. GAMLS
- $325,0003 bd2 ba1.1k sqft3310 Hickory Grove Rd NW, Acworth, GA 30101ActiveMLS ID #10829461, Georgiana Zigovszki, Keller Williams Realty. GAMLS
- $385,0003 bd3 ba1.8k sqft4458 High Gate Dr NW, Acworth, GA 30101ActiveMLS ID #10849948, Karen M Lance, Atlanta Communities. GAMLS
- $375,0003 bd4 ba2k sqft4514 Grenadine Cir, Acworth, GA 30101ActiveMLS ID #10806843, Janice Overbeck, Keller Williams Realty Atlanta North. GAMLS
- $280,0002 bd2 ba996 sqft305 Windcroft Cir NW, Acworth, GA 30101ActiveMLS ID #10870597, Renae Pinson, Holliday + Co. Realty. GAMLS
- $344,9993 bd2 ba1.2k sqft1059 Athena Ct, Acworth, GA 30101ActiveMLS ID #10825905, Robert M Lyerly, RB Realty. GAMLS
