Welcome to 2551 Willow Grove Rd in Acworth, a 3-bedroom, 2.5-bath end-unit townhome offering comfortable, low-maintenance living with several important updates already taken care of. A new roof and HVAC system were installed in 2024, and the water heater was replaced in 2022-three significant updates that can give the next owner added peace of mind from day one. Inside, engineered hardwood flooring runs throughout the main living areas, complemented by tile flooring in the kitchen and bathrooms. The kitchen offers stainless steel appliances, while the fireplace creates a comfortable focal point in the living area. Step outside to the patio for additional space to relax or enjoy the outdoors. A two-car garage provides convenient parking and additional storage. Being an end unit means only one shared wall, adding another benefit to the home's comfortable layout. The HOA maintains the common green areas, making this a great option for buyers who appreciate a lower-maintenance lifestyle. The location brings it all together. Kennesaw State University, I-75 and the Express Lanes are nearby, along with easy access to Downtown Kennesaw and Downtown Acworth for dining, shopping, local events, and everyday conveniences. With major updates already completed, a two-car garage, outdoor space, and a convenient Acworth/Kennesaw location, this home offers a practical combination of comfort, convenience, and low-maintenance living.
Active
$320,000
2551 Willow Grove Rd NW, Acworth, GA 30101
3beds
1,624sqft
Townhouse
Built in 2005
2,657 Square Feet Lot
$316,000 Zestimate®
$197/sqft
$175/mo HOA
What's special
- 42 days
- 175
- 16
Zillow last checked:
Listing updated:
Listed by:
Monica Castro monica.castro@exprealty.com,
eXp Realty
Source: GAMLS,MLS#: 10839809
Facts & features
Interior
Bedrooms & bathrooms
- Bedrooms: 3
- Bathrooms: 3
- Full bathrooms: 2
- 1/2 bathrooms: 1
Rooms
- Room types: Other
Dining room
- Features: Dining Rm/Living Rm Combo
Kitchen
- Features: Breakfast Bar, Walk-in Pantry
Heating
- Central
Cooling
- Central Air
Appliances
- Included: Dishwasher, Disposal, Microwave
- Laundry: In Hall
Features
- High Ceilings
- Flooring: Other
- Basement: None
- Number of fireplaces: 1
- Fireplace features: Family Room
- Common walls with other units/homes: 1 Common Wall
Interior area
- Total structure area: 1,624
- Total interior livable area: 1,624 sqft
- Finished area above ground: 1,624
- Finished area below ground: 0
Video & virtual tour
Property
Parking
- Total spaces: 4
- Parking features: Attached
- Has attached garage: Yes
Accessibility
- Accessibility features: Other
Features
- Levels: Two
- Stories: 2
- Patio & porch: Patio
- Waterfront features: No Dock Rights
Lot
- Size: 2,657 Square Feet
- Features: Level
Details
- Parcel number: 20002602760
- Special conditions: Agent/Seller Relationship
Construction
Type & style
- Home type: Townhouse
- Architectural style: Other
- Property subtype: Townhouse
- Attached to another structure: Yes
Materials
- Concrete
- Foundation: Slab
- Roof: Other
Condition
- Resale
- New construction: No
- Year built: 2005
Utilities & green energy
- Electric: 220 Volts
- Sewer: Public Sewer
- Water: Public
- Utilities for property: Electricity Available, Natural Gas Available, Underground Utilities, Water Available
Community & HOA
Community
- Features: None
- Security: Smoke Detector(s)
- Subdivision: WILLOW GROVE CONDOS
HOA
- Has HOA: Yes
- Services included: Insurance, Maintenance Grounds
- HOA fee: $2,100 annually
Location
- Region: Acworth
Financial & listing details
- Price per square foot: $197/sqft
- Annual tax amount: $816
- Date on market: 9/3/2026
- Cumulative days on market: 42 days
- Listing agreement: Exclusive Right To Sell
- Listing terms: Cash,Conventional,FHA,VA Loan
- Electric utility on property: Yes
Estimated market value
$316,000
$300,000 - $332,000
$2,151/mo
Price history
| Date | Event | Price |
|---|---|---|
| 9/4/2026 | Listed for sale | $320,000+120.7%$197/sqft |
Source:  GAMLS #10839809 Report a problem GAMLS #10839809 Report a problem | ||
| 8/31/2011 | Listing removed | $145,000$89/sqft |
Source: Visual Tour #4143196 Report a problem | ||
| 11/20/2010 | Listed for sale | $145,000-3.3%$89/sqft |
Source: Visual Tour #4143196 Report a problem | ||
| 6/4/2010 | Listing removed | $150,000$92/sqft |
Source: Visual Tour #2755128 Report a problem | ||
| 11/27/2009 | Listed for sale | $150,000$92/sqft |
Source: Visual Tour #2755128 Report a problem | ||
Public tax history
Tax history is unavailable.
Monthly payment
Est. payment
Payment breakdown
Explore the cost of this home by adjusting the details. Changes won't be saved.Climate risks
Neighborhood: 30101
Nearby schools
Schools provided by the listing agent
- Elementary: McCall
- Middle: Barber
- High: North Cobb
Source: GAMLS. This data may not be complete. We recommend contacting the local school district to confirm school assignments for this home.
- $293,4003 bd2 ba1.6k sqft2551 Willow Grove Rd NW #13, Acworth, GA 30101Off Market
- $279,3003 bd3 ba1.4k sqft2549 Willow Grove Rd NW, Acworth, GA 30101Off Market
- $275,0002 bd2 ba1.3k sqft2553 Willow Grove Rd NW #13, Acworth, GA 30101Sold
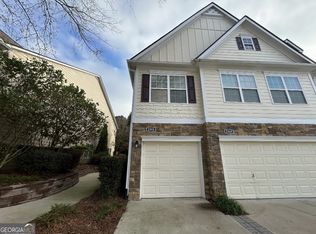
- $290,6002 bd2 ba1.3k sqft2553 Willow Grove Rd NW, Acworth, GA 30101Off Market
Similar homes
- $340,0003 bd4 ba2k sqft2484 Stonegate Dr NW, Acworth, GA 30101Active
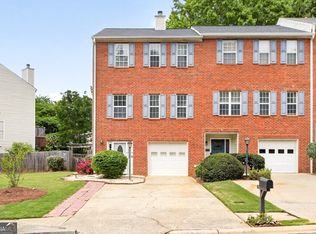
 MLS ID #10850151, Tori McGee, Chapman Hall Realtors. GAMLS
 - $359,5003 bd2 ba1.6k sqft2701 Abbotts Glen Pl NW, Acworth, GA 30101Active
 MLS ID #10851255, James F Johnson, Sanders Real Estate. GAMLS
 - $420,0003 bd3 ba2.1k sqft4581 Grenadine Cir, Acworth, GA 30101Active Under Contract
 MLS ID #10847781, Christin N Henson, Atlanta Communities. GAMLS
 - $389,9903 bd3 ba2k sqft4904 Balsa Point, Acworth, GA 30101New Construction
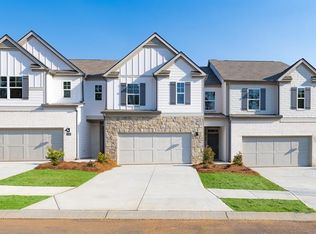
 MLS ID #7788618, Jacqueline Babcock, D.R. Horton Realty of GA, Inc.-Atlanta Central Division. FMLS GA
 - $345,0003 bd3 ba1.8k sqft131 Riverwatch Ct, Canton, GA 30114ActiveMLS ID #10871422, Kristie Bledsoe, BHHS Georgia Properties. GAMLS
- $412,9904 bd3 ba2.1k sqft4906 Balsa Point, Acworth, GA 30101New ConstructionMLS ID #7788599, Jacqueline Babcock, D.R. Horton Realty of GA, Inc.-Atlanta Central Division. FMLS GA
- $214,0003 bd3 ba1.5k sqft4231 Wexford Downs Way, Acworth, GA 30101For SaleMLS ID #7799927, Mackenzie Crabtree, Mackenzie Crabtree Real Estate, LLC. FMLS GA
- $325,0003 bd3 ba1.7k sqft823 Ash St, Canton, GA 30114Active Under ContractMLS ID #10839190, Tony Narcisse, HomeSmart. GAMLS
- $394,9004 bd2 ba1.7k sqft6375 Caladium Dr, Acworth, GA 30102ActiveMLS ID #10836658, Amanda Shride, Atlanta Communities. GAMLS
- $299,9002 bd3 ba1.6k sqft124 Flatwood Trl, Marietta, GA 30066ActiveMLS ID #10755235, Angela Nunez, Atlanta Communities. GAMLS
- $390,0004 bd3 ba1.9k sqft1172 Ridgeside Dr NW, Acworth, GA 30102ActiveMLS ID #10783311, Tyler Hoyt, Ansley RE|Christie's Int'l RE. GAMLS
- $289,0002 bd3 ba1.6k sqft2280 Nottley Dr, Marietta, GA 30066ActiveMLS ID #10807659, Mark Spain, Mark Spain Real Estate. GAMLS
- $369,0003 bd3 ba2k sqft2112 Prichard Park Dr, Kennesaw, GA 30144ActiveMLS ID #10858284, Mark Spain, Mark Spain Real Estate. GAMLS
- $334,9003 bd3 ba1.8k sqft4644 Egret Ct, Austell, GA 30106ActiveMLS ID #10820747, Reponzell Morris, REMAX Around Atlanta. GAMLS
- $315,0003 bd2 ba1.1k sqft6330 Pisgah Rd, Austell, GA 30168ActiveMLS ID #10855891, Tiana Artis, Redfin Corporation. GAMLS
- $399,9004 bd3 ba2.3k sqft4758 Shallow Ridge Rd NE, Kennesaw, GA 30144ActiveMLS ID #10857672, Carl H Hawthorne, Watkins Real Estate Associates. GAMLS
- $372,9003 bd3 ba1.6k sqft209 Parc View Ln, Woodstock, GA 30188ActiveMLS ID #10822884, Noelani Billups, The Agency - Atlanta Metro. GAMLS
