Charming Ranch-Style Condo in One of Cobb County's Most Desirable Locations! Welcome home to this beautifully upgraded ranch-style condo offering luxury, comfort, & truly low-maintenance living in one of Cobb County's most sought-after locations! This is far more than a condo simply updated for resale. Every detail was thoughtfully selected by an owner who believed this would be their forever home-and it shows. Meticulously maintained and exceptionally cared for, this home is truly move-in ready and offers an impressive combination of quality, style, and functionality. From the $60,000+ recently renovated primary bathroom and custom-designed closets to the one-year-old high-efficiency HVAC system, one-year-old roof, custom garage storage, and numerous additional upgrades, this home has been lovingly improved from top to bottom. The dramatic 2-story foyer opens to a spacious family room with soaring 2-story ceiling, beautiful hardwood floors, custom gas fireplace, wall of windows/custom blinds, & overlook the private patio. The elegant dining room is perfect for entertaining & features picture-frame wainscoting, accent window overlooking the kitchen, double tray ceiling, architectural accent columns, & beautiful hardwood flooring. The luxurious Master suite offers a peaceful retreat w/double tray ceiling, ceiling fan & light kit, hardwood flooring, custom remote-controlled blinds, & an incredible custom-designed closet. The stunning primary bathroom is a showstopper, featuring an oversized custom-tiled shower w/large built-in bench & transom window, gorgeous tile flooring, elevated dual vanity w/beautiful cabinetry, rectangular sinks, stylish vanity mirrors, impressive lighting, and a separate water closet. The secondary bedroom features hardwood flooring, 2 front-facing windows w/ custom remote-controlled blinds, accent The well-appointed kitchen combines style & functionality w/stained cabinetry, spacious pantry w/custom shelving, stainless-steel appliances, gas range, built-in microwave, recessed lighting, & garbage disposal. The adjoining breakfast nook offers exceptional versatility w/new Murphy bed, built-in shelving w/drawers, & new mattress, creating a comfortable guest space without sacrificing everyday living area. The brick-front exterior w/vinyl siding provides timeless curb appeal while keeping exterior maintenance simple. The HOA provides tremendous value by covering exterior maintenance, roof, water, trash pickup, termite bond, grounds & landscaping maintenance. Beautifully upgraded, meticulously maintained, & thoughtfully designed, this exceptional ranch-style condo offers the best of both worlds: comfort & quality of a truly special home with the convenience of low-maintenance living. If you're looking for a beautifully upgraded, low-maintenance home in one of Cobb County's hottest locations, this one deserves to be at the very top of your list!
Active
$325,000
4617 Eden Ridge Dr, Acworth, GA 30101
2beds
1,432sqft
Condominium
Built in 2004
-- sqft lot
$318,900 Zestimate®
$227/sqft
$360/mo HOA
What's special
Custom gas fireplaceCustom garage storageBeautifully upgraded ranch-style condoPrivate patioArchitectural accent columnsImpressive lightingCustom remote-controlled blinds
- 52 days
- 194
- 4
Zillow last checked:
Listing updated:
Listed by:
Melania Saltarella 770-653-0755,
Atlanta Communities
Source: GAMLS,MLS#: 10828613
Facts & features
Interior
Bedrooms & bathrooms
- Bedrooms: 2
- Bathrooms: 2
- Full bathrooms: 2
- Main level bathrooms: 2
- Main level bedrooms: 2
Rooms
- Room types: Foyer, Laundry, Other
Kitchen
- Features: Breakfast Room, Pantry
Heating
- Central, Forced Air
Cooling
- Central Air, Electric
Appliances
- Included: Dishwasher, Disposal, Microwave, Refrigerator
- Laundry: Other
Features
- Double Vanity, Master On Main Level, Tray Ceiling(s), Vaulted Ceiling(s), Walk-In Closet(s)
- Flooring: Hardwood
- Windows: Double Pane Windows, Window Treatments
- Basement: None
- Number of fireplaces: 1
- Fireplace features: Factory Built, Family Room, Gas Log
- Common walls with other units/homes: 2+ Common Walls
Interior area
- Total structure area: 1,432
- Total interior livable area: 1,432 sqft
- Finished area above ground: 1,432
- Finished area below ground: 0
Video & virtual tour
Property
Parking
- Total spaces: 2
- Parking features: Attached, Garage, Garage Door Opener, Kitchen Level
- Has attached garage: Yes
Accessibility
- Accessibility features: Accessible Doors, Accessible Hallway(s)
Features
- Levels: One
- Stories: 1
- Patio & porch: Patio
- Waterfront features: No Dock Or Boathouse
- Body of water: None
Lot
- Size: 871 Square Feet
- Features: Private
Details
- Parcel number: 20002602330
Construction
Type & style
- Home type: Condo
- Architectural style: Brick Front,Traditional
- Property subtype: Condominium
- Attached to another structure: Yes
Materials
- Vinyl Siding
- Foundation: Slab
- Roof: Other
Condition
- Resale
- New construction: No
- Year built: 2004
Utilities & green energy
- Sewer: Public Sewer
- Water: Public
- Utilities for property: Cable Available, Electricity Available, Natural Gas Available, Phone Available, Sewer Available, Underground Utilities, Water Available
Community & HOA
Community
- Features: Sidewalks, Walk To Schools, Near Shopping
- Security: Carbon Monoxide Detector(s), Smoke Detector(s)
- Subdivision: Madison Place
HOA
- Has HOA: Yes
- Services included: Maintenance Grounds, Pest Control, Reserve Fund, Sewer, Trash, Water
- HOA fee: $4,320 annually
Location
- Region: Acworth
Financial & listing details
- Price per square foot: $227/sqft
- Annual tax amount: $660
- Date on market: 8/19/2026
- Cumulative days on market: 52 days
- Listing agreement: Exclusive Right To Sell
- Electric utility on property: Yes
Estimated market value
$318,900
$303,000 - $335,000
$1,798/mo
Price history
| Date | Event | Price |
|---|---|---|
| 8/19/2026 | Listed for sale | $325,000+116.7%$227/sqft |
Source:  FMLS GA #7823771 Report a problem FMLS GA #7823771 Report a problem | ||
| 3/31/2016 | Sold | $150,000-5.7%$105/sqft |
Source: Agent Provided Report a problem | ||
| 11/19/2015 | Listed for sale | $159,000$111/sqft |
Source: FIRST UNITED REALTY OF GA Report a problem | ||
Public tax history
Tax history is unavailable.
Monthly payment
Est. payment
Payment breakdown
Explore the cost of this home by adjusting the details. Changes won't be saved.Climate risks
Neighborhood: 30101
Nearby schools
Schools provided by the listing agent
- Elementary: Acworth
- Middle: Barber
- High: North Cobb
Source: GAMLS. This data may not be complete. We recommend contacting the local school district to confirm school assignments for this home.
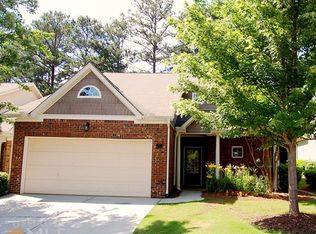
Similar homes
- $325,0002 bd2 ba1.4k sqft4330 Thorngate Ln, Acworth, GA 30101Active
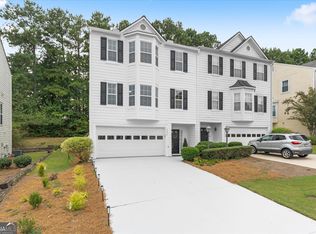
 MLS ID #10853317, Libby Bramlett, Keller Williams Realty Atlanta North. GAMLS
 - $300,0002 bd2 ba1.4k sqft5067 Kathryn Glen Dr, Acworth, GA 30101For Sale
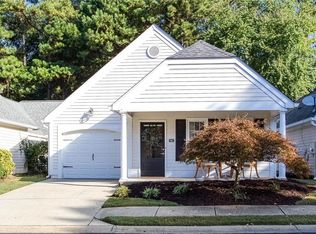
 MLS ID #7851186, KRISTI N CRISLER, HomeSmart. FMLS GA
 - $313,5002 bd2 ba1.4k sqft5011 Kathryn Glen Dr, Acworth, GA 30101Active
 MLS ID #10807002, Norma S McGuigan, HomeSmart. GAMLS
 - $320,0003 bd3 ba1.6k sqft2551 Willow Grove Rd NW, Acworth, GA 30101Active
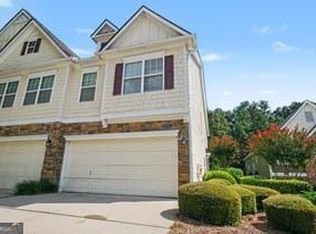 MLS ID #10839809, Monica Castro, eXp Realty. GAMLS
 - $330,0003 bd3 ba1.3k sqft2797 Northgate Way NW, Acworth, GA 30101ActiveMLS ID #10835063, Nicole M France, RE/MAX Center. GAMLS
- $359,9003 bd3 ba1.4k sqft4887 Lake Park Ln, Acworth, GA 30101ActiveMLS ID #10867112, Michael Hammock, Maximum One Realty Greater Atlanta. GAMLS
- $355,0003 bd3 ba1.4k sqft4466 High Gate Ct NW, Acworth, GA 30101ActiveMLS ID #10844415, Christine Love, Compass. GAMLS
- $359,5003 bd2 ba1.6k sqft2701 Abbotts Glen Pl NW, Acworth, GA 30101ActiveMLS ID #10851255, James F Johnson, Sanders Real Estate. GAMLS
- $325,0003 bd2 ba1.1k sqft3310 Hickory Grove Rd NW, Acworth, GA 30101ActiveMLS ID #10829461, Georgiana Zigovszki, Keller Williams Realty. GAMLS
- $289,9992 bd2 ba1.4k sqft5033 Kathryn Glen Dr, Acworth, GA 30101ActiveMLS ID #10779954, Steven Hale, High Caliber Realty. GAMLS
- $309,0002 bd2 ba1.4k sqft2470 Stonegate Dr NW, Acworth, GA 30101ActiveMLS ID #10810818, Patricia Vivas, Coldwell Banker Realty. GAMLS
- $289,9002 bd2 ba1.4k sqft2505 Thorngate Dr, Acworth, GA 30101ActiveMLS ID #10852117, Stacy H Corley, Atlanta Communities. GAMLS
- $355,0003 bd3 ba1.4k sqft2727 Northgate Way NW, Kennesaw, GA 30101Active Under ContractMLS ID #10847231, Kathy Radler, Keller Williams Realty Atlanta North. GAMLS
- $280,0002 bd2 ba996 sqft305 Windcroft Cir NW, Acworth, GA 30101ActiveMLS ID #10870597, Renae Pinson, Holliday + Co. Realty. GAMLS
- $340,0003 bd4 ba2k sqft2484 Stonegate Dr NW, Acworth, GA 30101ActiveMLS ID #10850151, Tori McGee, Chapman Hall Realtors. GAMLS
- $344,9993 bd2 ba1.2k sqft1059 Athena Ct, Acworth, GA 30101ActiveMLS ID #10825905, Robert M Lyerly, RB Realty. GAMLS
- $269,9002 bd2 ba1.3k sqft2583 Willow Grove Rd NW #8, Acworth, GA 30101For SaleMLS ID #7832429, THOMAS BEGORA, Key Real Estate Solutions, Inc.. FMLS GA
- $365,0003 bd2 ba1.4k sqft3104 Baker Plantation Ct, Acworth, GA 30101ActiveMLS ID #10856138, Tanya Pickens, Opendoor Brokerage. GAMLS
- $378,0004 bd2 ba1.8k sqft2705 Abbotts Glen Pl NW, Acworth, GA 30101ActiveMLS ID #10857344, Nicole Ricker, Atlanta Communities. GAMLS
