Skip main navigation
Sold for $841,000
  • $841,000

    43361 Stadium Ter, Ashburn, VA 20148

    4beds
    3,419sqft
    Townhouse
    Built in 2019
    1,742 Square Feet Lot
    $924,000 Zestimate®
    $246/sqft
    $4,161 Estimated rent

    Home value

    $924,000

    $878,000 - $970,000

    $4,161/mo

    Zestimate® history
    Loading
    Loading...

    Owner options

    List your home for rent

    $4,161/mo

    Rent Zestimate®

    Find your next renter with Zillow Rental Manager. Plus, with online applications, you can quickly screen prospective tenants – for free.

    Learn more

    $4,161/mo

    Rent Zestimate®

    Refinance and save

    $5,190/mo

    Est. payment

    Refinancing to a lower rate could help reduce your monthly payments and save thousands over the life of the loan.

    See today's rates

    $5,190/mo

    Est. payment

    Explore your selling options

    Work with a Zillow partner agent

    Leverage their expertise and Zillow's premium Showcase listings to get your home seen by more buyers.

    Get started

    List with your own agent

    Get your home in front of millions of buyers by listing it on Zillow.

    Learn how to do it

    Sell it yourself

    Take full control of how buyers see your home on Zillow by listing For Sale by Owner (FSBO).

    List your home

    What's special

    Spectacular viewsPlenty of walking trailsBeautiful bathroomLarge community poolCommunity amphitheaterPicnic areasVersatile loft space
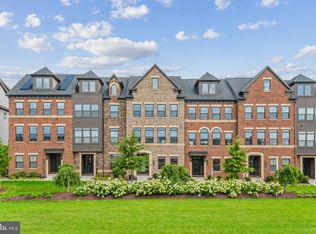
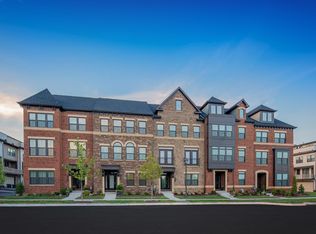
    Luxurious and spacious (3419 sq ft) 4-level townhouse in the sought-after community of Westmoore! This property is located in a premium lot location that offers spectacular views overlooking the picturesque Westmoore Park. Abundant guest parking right behind the property makes it convenient to host parties, gatherings, or accommodate overnight visitors. This elegant home features 4 bedrooms, 3 full baths, and 2 half baths, offering an exceptional living experience. The first level features a spacious rec room, perfect for entertaining, exercise, or home office. The 2nd level showcases a bright open floor plan with a gorgeous gourmet kitchen, complete with quartz countertops, a large impressive center island, and stainless-steel appliances. The living and dining areas are perfect for hosting gatherings or enjoying quiet evenings at home. The third level boasts a generous master suite with two walk-in closets and a luxurious in-suite bathroom, featuring a soaking tub, separate shower, double sinks, and upgraded tile. In addition, there are two additional bedrooms, sharing a beautiful bathroom with tub/shower and double sinks. The top-level offers a versatile loft space, an additional bedroom, and an expansive rooftop terrace which provides amazing views of the surrounding area. This remarkable townhouse is also equipped with Cat5 Ethernet connections up to the loft. The Westmoore community offers two publicly accessible parks as well as a communal dog park. The community also offers a 24 hr fitness center, a large community pool, a beautiful clubhouse, a community amphitheater, plenty of walking trails, picnic areas, grills, and many more amenities available to residents! This home is also a convenient walk away from the Ashburn Silverline metro station, offering easy access to the Washington Metro system. The community is also located close to Dulles Greenway, Loudoun County Parkway, Rt. 267, and Dulles Airport. Close by is also the One Loudoun shopping mall for shopping, dining, and other entertainment! Don’t miss out on this amazing townhouse that could be your next dream home! Open House Sunday 6/25 1 -4 pm

    Zillow last checked:

    Listing updated:

    Listed by:

    Luming Wang 703-981-8040,

    Samson Properties

    Bought with:

    Carolyn Anderson, 0225232259

    Compass

    Source: Bright MLS,MLS#: VALO2049530MLS Logo

    Facts & features

    Interior

    Bedrooms & bathrooms
    • Bedrooms: 4
    • Bathrooms: 5
    • Full bathrooms: 3
    • 1/2 bathrooms: 2
    • Main level bathrooms: 1
    Basement
    • Area: 0
    Heating
    • Forced Air, Natural Gas
    Cooling
    • Central Air, Electric
    Appliances
    • Included: Microwave, Cooktop, Dishwasher, Disposal, Dryer, Instant Hot Water, Range Hood, Refrigerator, Washer, Tankless Water Heater, Gas Water Heater
    Features
    • Combination Kitchen/Living, Dining Area, Open Floorplan, Kitchen - Gourmet, Kitchen Island, Pantry, Primary Bath(s), Recessed Lighting, Soaking Tub, Walk-In Closet(s)
    • Flooring: Carpet, Wood
    • Windows: Window Treatments
    • Has basement: No
    • Has fireplace: No
    Interior area
    • Total structure area: 3,419
    • Total interior livable area: 3,419 sqft
    • Finished area above ground: 3,419
    • Finished area below ground: 0

    Property

    Parking
    • Total spaces: 2
    • Parking features: Built In, Attached
    • Attached garage spaces: 2
    Accessibility
    • Accessibility features: None
    Features
    • Levels: Four
    • Stories: 4
    • Pool features: Community
    Lot
    • Size: 1,742 sqft
    Details
    • Additional structures: Above Grade, Below Grade
    • Parcel number: 120193269000
    • Zoning: PDTRC
    • Special conditions: Standard

    Construction

    Type & style
    • Home type: Townhouse
    • Architectural style: Other
    • Property subtype: Townhouse
    Materials
    • Masonry
    • Foundation: Other
    Condition
    • New construction: No
    • Year built: 2019

    Utilities & green energy

    • Sewer: Public Sewer
    • Water: Public

    Community & neighborhood

    Location
    • Region: Ashburn
    • Subdivision: Westmoore At Moorefield

    HOA & financial

    HOA
    • Has HOA: Yes
    • HOA fee: $165 monthly
    • Amenities included: Bike Trail, Clubhouse, Common Grounds, Dog Park, Fitness Center, Pool
    • Services included: Common Area Maintenance, Maintenance Grounds, Management, Snow Removal, Pool(s)

    Other

    Other facts
    • Listing agreement: Exclusive Right To Sell
    • Ownership: Fee Simple

    Price history

    DateEventPrice
    7/28/2023Sold$841,000-1%$246/sqft
    Source: Bright MLS #VALO2049530 Report a problem
    6/27/2023Pending sale$849,900$249/sqft
    Source: Bright MLS #VALO2049530 Report a problem
    6/24/2023Price change$849,900-2.3%$249/sqft
    Source: Bright MLS #VALO2049530 Report a problem
    6/7/2023Listed for sale$869,900+24.3%$254/sqft
    Source: Bright MLS #VALO2049530 Report a problem
    1/27/2021Listing removed--
    Source: Owner Report a problem
    8/7/2019Listing removed$3,200$1/sqft
    Source: Owner Report a problem
    7/7/2019Listed for rent$3,200$1/sqft
    Source: Owner Report a problem
    6/13/2019Sold$700,093$205/sqft
    Source: Public Record Report a problem

    Public tax history

    YearProperty taxesTax assessment
    2025$8,582 +0.6%$853,930 +6.6%
    2024$8,531 +29.4%$801,040 +6.4%
    2023$6,590 -20.9%$753,190 -1.4%
    2022$8,329 +2.5%$764,100 +11%
    2021$8,122 -1.1%$688,310 +3.5%
    2020$8,215 $665,150 +3.2%
    2019$8,215 +278.6%$644,220 +222.1%
    2018$2,170 $200,000

    Find assessor info on the county website

    Neighborhood: 20148

    Nearby schools

    GreatSchools rating
    Schools provided by the listing agent
    • District: Loudoun County Public Schools

    Source: Bright MLS. This data may not be complete. We recommend contacting the local school district to confirm school assignments for this home.

    Get a cash offer in 3 minutes
    Find out how much your home could sell for in as little as 3 minutes with a no-obligation cash offer.
    Estimated market value
    $924,000
    Get a cash offer in 3 minutes
    Find out how much your home could sell for in as little as 3 minutes with a no-obligation cash offer.
    Estimated market value
    $924,000