Just hitting the market, property for sale at 43366 N. Lynn Dale Drive, Benton Township, IL 60099, USA. Welcome to Pheasant Hollow where this stunning 4-bedroom, 2.5 bath Raised Ranch home is nestled in a prime location! Did I say PRIME! This home is conveniently situated within a very short distance to not 1, but 2 fabulous golf courses! With only ten homes on this quaint neighborhood street, you can imagine how peaceful and secure you will feel living here. Boasting over 2900 sq. ft. of spacious living space, this gem features a full acre lot and a fully finished lower-level perfect for the large family and entertaining guests. As you walk through the new custom front door, you're greeted by cathedral ceilings and a grandeur Flume Lena Polished marble look porcelain floor to ceiling natural wood fireplace, that's both inviting and impressive. The large updated kitchen is a chef's dream with an up-scaled gas stove, vaulted ceilings, luxury vinyl flooring, wood cabinets, care-free quartz countertops, and a glass mosaic backsplash. Host memorable dinners in the open floor-plan formal dining area, or gather in the lower-level family room. Retreat to the main-floor primary suite offering dual large size closets, and a cute en-suite bathroom complete with a large rain shower head. Need a space to work from home? Enjoy the convenience of a main-floor office utilizing 1 of the 4 bedrooms, all located on the main floor! The fully finished lower-level is an entertainer's delight, featuring a full-sized bar, microwave area, a cozy family room with a wood burning brick fireplace, a laundry room, secure workshop, utility room, bathroom, extra-large recreation room, and more! Outside, soak in the serenity of the beautifully landscaped yard, or tinker in the detached electrified 2-car garage. The completely fenced-in backyard features a large deck with built-in seating that allows you the pleasure to watch beautiful sunsets in the evening, privacy lattice screen, natural gas hook-up access for your big grill, an oversized storage shed for all your toys or lawn care tools, and a separate very large totally fenced-in dog pen. The over-sized, newly blacktopped driveway can handle all your family's or guest's vehicles you could imagine.Conveniently located close to the toll-way entrance, highways, renowned golf courses, Van Patten Forest Preserve, Des Plaines River Trail System, 5 minute drive to Lake Michigan beaches and more, this home offers the perfect blend of luxury, space, comfort, and convenience. Don't miss out on this opportunity to make this your forever home!
Closed
$347,000
43366 N Lynn Dale Dr, Zion, IL 60099
4beds
2,986sqft
Single Family Residence
Built in 1979
-- sqft lot
$415,700 Zestimate®
$116/sqft
$3,338 Estimated rent
Home value
$415,700
$395,000 - $436,000
$3,338/mo
Zestimate® history
Owner options
List your home for rent
$3,338/mo
Rent Zestimate®
Find your next renter with Zillow Rental Manager. Plus, with online applications, you can quickly screen prospective tenants – for free.
$3,338/mo
Rent Zestimate®
Refinance and save
$2,667/mo
Est. payment
Refinancing to a lower rate could help reduce your monthly payments and save thousands over the life of the loan.
$2,667/mo
Est. payment
Explore your selling options
Work with a Zillow partner agent
Leverage their expertise and Zillow's premium Showcase listings to get your home seen by more buyers.
Get startedList with your own agent
Get your home in front of millions of buyers by listing it on Zillow.
Learn how to do itSell it yourself
Take full control of how buyers see your home on Zillow by listing For Sale by Owner (FSBO).
List your homeWhat's special
Zillow last checked:
Listing updated:
Listed by:
Misael Chacon 804-656-5007,
Beycome Brokerage Realty LLC
Bought with:
Kristy Gitzlaff
REMAX Elite
Source: MRED as distributed by MLS GRID,MLS#: 12055030
Facts & features
Interior
Bedrooms & bathrooms
- Bedrooms: 4
- Bathrooms: 3
- Full bathrooms: 2
- 1/2 bathrooms: 1
Rooms
- Room types: No additional rooms
Primary bedroom
- Features: Bathroom (Full)
- Level: Main
- Area: 170 Square Feet
- Dimensions: 17X10
Bedroom 2
- Level: Main
- Area: 150 Square Feet
- Dimensions: 15X10
Bedroom 3
- Level: Main
- Area: 90 Square Feet
- Dimensions: 10X9
Bedroom 4
- Level: Main
- Area: 90 Square Feet
- Dimensions: 10X9
Dining room
- Level: Main
- Area: 120 Square Feet
- Dimensions: 12X10
Kitchen
- Level: Main
- Area: 168 Square Feet
- Dimensions: 14X12
Living room
- Level: Main
- Area: 192 Square Feet
- Dimensions: 12X16
Heating
- Natural Gas
Cooling
- Central Air
Features
- Cathedral Ceiling(s), Dry Bar, 1st Floor Bedroom, 1st Floor Full Bath, Center Hall Plan, Open Floorplan, Separate Dining Room, Shops, Workshop
- Flooring: Carpet
- Windows: Window Treatments, Drapes
- Basement: Finished,Egress Window,8 ft + pour,Concrete,Rec/Family Area,Full
- Number of fireplaces: 2
- Fireplace features: Wood Burning Stove, Family Room, Living Room
Interior area
- Total structure area: 0
- Total interior livable area: 2,986 sqft
Property
Parking
- Total spaces: 2
- Parking features: On Site, Detached, Garage
- Garage spaces: 2
Accessibility
- Accessibility features: No Disability Access
Features
- Stories: 1
- Patio & porch: Deck
- Exterior features: Dog Run
Lot
- Dimensions: 185X208X200X208
Details
- Additional structures: Workshop
- Parcel number: 04063020040000
- Special conditions: Standard
Construction
Type & style
- Home type: SingleFamily
- Property subtype: Single Family Residence
Materials
- Combination
- Foundation: Concrete Perimeter
- Roof: Asphalt
Condition
- New construction: No
- Year built: 1979
Utilities & green energy
- Sewer: Septic Tank
- Water: Well
Community & HOA
HOA
- Services included: None
Location
- Region: Zion
Financial & listing details
- Price per square foot: $116/sqft
- Tax assessed value: $324,341
- Annual tax amount: $8,921
- Date on market: 5/14/2024
- Listing terms: FHA
- Ownership: Fee Simple
Price history
| Date | Event | Price |
|---|---|---|
| 8/2/2024 | Sold | $347,000-0.6%$116/sqft |
Source:  MRED as distributed by MLS GRID #12055030 Report a problem MRED as distributed by MLS GRID #12055030 Report a problem | ||
| 5/24/2024 | Pending sale | $349,000$117/sqft |
Source: MRED as distributed by MLS GRID #12055030 Report a problem | ||
| 5/14/2024 | Listed for sale | $349,000+183.9%$117/sqft |
Source: MRED as distributed by MLS GRID #12055030 Report a problem | ||
| 10/1/2018 | Listing removed | $1,550$1/sqft |
Source: Durante & Rich Real Estate Report a problem | ||
| 9/25/2018 | Listed for rent | $1,550$1/sqft |
Source: Durante & Rich Real Estate Report a problem | ||
| 8/13/2018 | Sold | $122,950-5.4%$41/sqft |
Source: MRED as distributed by MLS GRID #09906541 Report a problem | ||
| 7/12/2018 | Listed for sale | $129,999$44/sqft |
Source: CENTURY 21 Affiliated #09906541 Report a problem | ||
| 7/12/2018 | Pending sale | $129,999$44/sqft |
Source: CENTURY 21 Affiliated #09906541 Report a problem | ||
| 4/25/2018 | Price change | $129,999-3.7%$44/sqft |
Source: CENTURY 21 Affiliated #09906541 Report a problem | ||
| 4/5/2018 | Price change | $134,999-2.2%$45/sqft |
Source: CENTURY 21 Affiliated #09602683 Report a problem | ||
| 3/15/2018 | Price change | $137,999-1.4%$46/sqft |
Source: CENTURY 21 Affiliated #09602683 Report a problem | ||
| 5/31/2017 | Price change | $139,999-8.5%$47/sqft |
Source: CENTURY 21 Affiliated #09602683 Report a problem | ||
| 5/2/2017 | Listed for sale | $153,000+92.5%$51/sqft |
Source: CENTURY 21 Affiliated #09602683 Report a problem | ||
| 5/19/2011 | Sold | $79,500+0.7%$27/sqft |
Source: Public Record Report a problem | ||
| 2/25/2011 | Listed for sale | $78,960-53.6%$26/sqft |
Source: Altisource Homes #07709418 Report a problem | ||
| 12/6/2010 | Sold | $170,000+51.8%$57/sqft |
Source: Public Record Report a problem | ||
| 8/22/1997 | Sold | $112,000$38/sqft |
Source: Public Record Report a problem | ||
Public tax history
| Year | Property taxes | Tax assessment |
|---|---|---|
| 2024 | $9,213 +3.2% | $118,481 +9.6% |
| 2023 | $8,926 +24.4% | $108,103 +9.2% |
| 2022 | $7,174 -9.3% | $99,010 +19.3% |
| 2021 | $7,911 +2.3% | $83,021 +7.5% |
| 2020 | $7,734 +0.1% | $77,210 +5.4% |
| 2019 | $7,723 -8.5% | $73,254 -5.4% |
| 2018 | $8,437 | $77,398 +6.3% |
| 2017 | $8,437 -4.1% | $72,811 +5% |
| 2016 | $8,796 +20.7% | $69,318 +9% |
| 2015 | $7,287 +5.3% | $63,571 +18.4% |
| 2014 | $6,921 +0.5% | $53,685 -3.8% |
| 2012 | $6,886 +5.9% | $55,788 -18.3% |
| 2011 | $6,502 +2.5% | $68,273 -9.4% |
| 2010 | $6,342 +16.8% | $75,332 -7.2% |
| 2009 | $5,430 +54.8% | $81,203 -0.8% |
| 2008 | $3,508 -32.3% | $81,883 +5.7% |
| 2006 | $5,183 +5.4% | $77,446 |
| 2005 | $4,916 +6.2% | -- |
| 2004 | $4,630 +0.7% | -- |
| 2003 | $4,598 +15.9% | -- |
| 2002 | $3,969 +91.4% | -- |
| 2001 | $2,074 -43.4% | $58,217 +3.2% |
| 2000 | $3,667 | $56,417 |
Find assessor info on the county website
Neighborhood: 60099
Nearby homes
- $367,2004 bd3 ba1.7k sqft43402 N Lynn Dale Dr, Zion, IL 60099Off Market

- $---- bd-- ba-- sqft43402 N Lynndale Dr, Zion, IL 60099Off Market
- $361,5003 bd2 ba1.4k sqft43320 N Lynn Dale Dr, Zion, IL 60099Off Market
- $383,1003 bd3 ba1.8k sqft43367 N Lynn Dale Dr, Zion, IL 60099Off Market
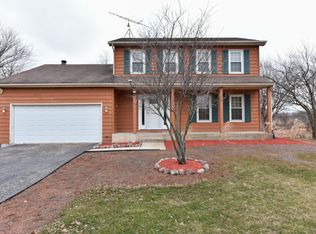
- $368,2003 bd2 ba1.7k sqft43321 N Lynn Dale Dr, Zion, IL 60099Off Market
- $367,0004 bd2 ba2k sqft43440 N Lynn Dale Dr, Zion, IL 60099Off Market
- $406,0003 bd3 ba2.4k sqft43411 N Lynn Dale Dr, Zion, IL 60099Sold
- $412,6003 bd3 ba2.2k sqft43299 N Lynn Dale Dr, Zion, IL 60099Off Market
Nearby schools
GreatSchools rating
- 6/10Newport Elementary SchoolGrades: K-5Distance: 3.4 mi
- 3/10Beach Park Middle SchoolGrades: 6-8Distance: 2.8 mi
- 6/10Zion-Benton Twnshp Hi SchoolGrades: 9-12Distance: 2.6 mi
Schools provided by the listing agent
- Elementary: Beach Park Middle School
- Middle: Beach Park Middle School
- High: Beach Park Middle School
- District: 3
Source: MRED as distributed by MLS GRID. This data may not be complete. We recommend contacting the local school district to confirm school assignments for this home.
Get a cash offer in 3 minutes
Find out how much your home could sell for in as little as 3 minutes with a no-obligation cash offer.
Estimated market value
$415,700
Get a cash offer in 3 minutes
Find out how much your home could sell for in as little as 3 minutes with a no-obligation cash offer.
Estimated market value
$415,700
- Illinois
- Lake County
- Zion
- 60099
- 43366 N Lynn Dale Dr
Nearby cities
Nearby zip codes
Other Zion Topics
