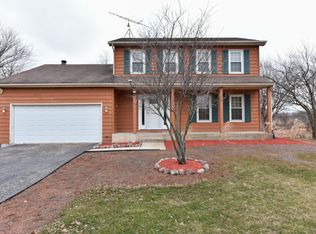
STUNNING RENOVATION....New Kitchen, New Bathrooms, New Flooring, 1ST Floor Laundry, New Trim/Doors, New Appliances, Freshly Painted. Almost Everything is NEW....LAND + PRIVACY + RANCH + WALK-OUT BASEMENT + ENCLOSED PATIO = A wonderful place to call home! FURNACE & A/C (3YRS OLD) This 3 bed / 2.5 bath home is situated on a beautiful 1.22 acre lot on a dead-end street filled with mature trees and custom homes. No HOA, neighborhood butts up to Shepards Creek Golf Course and conveniently located by the IL/WI border. Exterior features brick and vinyl siding, NEW DRIVEWAY (2023), SOLAR PANELS, side deck, shed, and swing. As you enter, you have an atrium feel with skylight and coat closet. Step down into the living room with a wall of windows or hang out in the open family room and kitchen. Full brick, woodburning fireplace is the focal point before heading into the large and open kitchen with eating space. The kitchen has brand new cabinets, large pantry, island and quartz countertops. Take a step outside on the cozy enclosed patio to enjoy the views without all the bugs! Main floor is complete with master bedroom with a brand new ensuite, featuring dual sink vanity, walk-in tiled shower and walk in closet. 2 additional well sized bedrooms and new full hall bath with custom tiled floor and tub surround, dual sink vanity and back lit mirror. Head downstairs to double your space! Partially finished, walk-out basement with lots of different spaces that will make for a great rec room / workshop / storage space / office / gym etc. Home is operated on electric appliances & mechanicals to make your utility bills in this home low with the addition of solar panels. ROOF apprx 2010. EXTRAS: electric dog fence, 80 gallon water heater, gutter guards, brand new kitchen appliances and much more! BEACH PARK SCHOOL DISTRICT.
Closed
$406,000
43411 N Lynn Dale Dr, Zion, IL 60099
3beds
2,476sqft
Single Family Residence
Built in 1979
1.22 Acres Lot
$-- Zestimate®
$164/sqft
$3,198 Estimated rent
Home value
Not available
Estimated sales range
Not available
$3,198/mo
Zestimate® history
Owner options
List your home for rent
$3,198/mo
Rent Zestimate®
Find your next renter with Zillow Rental Manager. Plus, with online applications, you can quickly screen prospective tenants – for free.
$3,198/mo
Rent Zestimate®
Refinance and save
$3,101/mo
Est. payment
Refinancing to a lower rate could help reduce your monthly payments and save thousands over the life of the loan.
$3,101/mo
Est. payment
Explore your selling options
Work with a Zillow partner agent
Leverage their expertise and Zillow's premium Showcase listings to get your home seen by more buyers.
Get startedList with your own agent
Get your home in front of millions of buyers by listing it on Zillow.
Learn how to do itSell it yourself
Take full control of how buyers see your home on Zillow by listing For Sale by Owner (FSBO).
List your homeWhat's special
Full brick woodburning fireplaceNew bathroomsAtrium feel with skylightElectric dog fenceSolar panelsLarge pantryBrand new kitchen appliances
Zillow last checked:
Listing updated:
Listed by:
Michael Nielsen 847-293-6453,
Re/Max Advantage
Bought with:
Stewart Ramirez
E- Signature Realty
Michael Crawford
E- Signature Realty
Source: MRED as distributed by MLS GRID,MLS#: 12567212
Facts & features
Interior
Bedrooms & bathrooms
- Bedrooms: 3
- Bathrooms: 3
- Full bathrooms: 2
- 1/2 bathrooms: 1
Rooms
- Room types: Foyer, Enclosed Porch, Storage, Recreation Room
Primary bedroom
- Features: Flooring (Carpet), Bathroom (Full)
- Level: Main
- Area: 304 Square Feet
- Dimensions: 19X16
Bedroom 2
- Features: Flooring (Carpet)
- Level: Main
- Area: 143 Square Feet
- Dimensions: 11X13
Bedroom 3
- Features: Flooring (Carpet)
- Level: Main
- Area: 120 Square Feet
- Dimensions: 10X12
Dining room
- Features: Flooring (Wood Laminate)
- Level: Main
- Area: 98 Square Feet
- Dimensions: 14X7
Enclosed porch
- Level: Main
- Area: 276 Square Feet
- Dimensions: 12X23
Family room
- Features: Flooring (Carpet)
- Level: Main
- Area: 224 Square Feet
- Dimensions: 14X16
Foyer
- Level: Main
- Area: 77 Square Feet
- Dimensions: 7X11
Kitchen
- Features: Kitchen (Eating Area-Table Space), Flooring (Wood Laminate)
- Level: Main
- Area: 168 Square Feet
- Dimensions: 14X12
Laundry
- Features: Flooring (Other)
- Level: Basement
- Area: 108 Square Feet
- Dimensions: 12X9
Living room
- Features: Flooring (Carpet)
- Level: Main
- Area: 352 Square Feet
- Dimensions: 22X16
Recreation room
- Features: Flooring (Luxury Vinyl)
- Level: Basement
- Area: 437 Square Feet
- Dimensions: 23X19
Storage
- Features: Flooring (Other)
- Level: Basement
- Area: 992 Square Feet
- Dimensions: 32X31
Heating
- Electric, Forced Air
Cooling
- Central Air
Appliances
- Included: Range, Microwave, Dishwasher, Refrigerator, Washer, Dryer, Cooktop, Electric Water Heater
- Laundry: Main Level, Electric Dryer Hookup, In Unit, Multiple Locations, Sink
Features
- 1st Floor Bedroom, 1st Floor Full Bath, Built-in Features, Walk-In Closet(s), Open Floorplan, Quartz Counters
- Flooring: Hardwood
- Windows: Skylight(s)
- Basement: Partially Finished,Exterior Entry,Egress Window,Full,Walk-Out Access
- Number of fireplaces: 2
- Fireplace features: Wood Burning, Living Room, Basement
Interior area
- Total structure area: 3,541
- Total interior livable area: 2,476 sqft
- Finished area below ground: 572
Property
Parking
- Total spaces: 2
- Parking features: Asphalt, Garage Door Opener, Yes, Garage Owned, Attached, Garage
- Attached garage spaces: 2
- Has uncovered spaces: Yes
Accessibility
- Accessibility features: No Disability Access
Features
- Stories: 1
- Patio & porch: Deck, Screened
Lot
- Size: 1.22 Acres
- Dimensions: 216x250x207x250
Details
- Parcel number: 04063020070000
- Special conditions: None
- Other equipment: Ceiling Fan(s)
Construction
Type & style
- Home type: SingleFamily
- Architectural style: Ranch
- Property subtype: Single Family Residence
Materials
- Vinyl Siding, Brick
- Foundation: Concrete Perimeter
- Roof: Asphalt
Condition
- New construction: No
- Year built: 1979
- Major remodel year: 2026
Utilities & green energy
- Electric: Circuit Breakers
- Sewer: Septic Tank
- Water: Well
Green energy
- Energy generation: Solar
Community & HOA
Community
- Features: Street Paved
HOA
- Services included: None
Location
- Region: Zion
Financial & listing details
- Price per square foot: $164/sqft
- Tax assessed value: $318,995
- Annual tax amount: $9,048
- Date on market: 2/12/2026
- Listing terms: Cash
- Ownership: Fee Simple
Price history
| Date | Event | Price |
|---|---|---|
| 3/19/2026 | Sold | $406,000-7.7%$164/sqft |
Source:  MRED as distributed by MLS GRID #12567212 Report a problem MRED as distributed by MLS GRID #12567212 Report a problem | ||
| 2/20/2026 | Contingent | $439,900$178/sqft |
Source: MRED as distributed by MLS GRID #12567212 Report a problem | ||
| 2/12/2026 | Listed for sale | $439,900+60%$178/sqft |
Source: MRED as distributed by MLS GRID #12567212 Report a problem | ||
| 11/14/2025 | Sold | $275,000-15.4%$111/sqft |
Source: MRED as distributed by MLS GRID #12488840 Report a problem | ||
| 10/24/2025 | Contingent | $325,000$131/sqft |
Source: MRED as distributed by MLS GRID #12488840 Report a problem | ||
| 10/21/2025 | Price change | $325,000-9.5%$131/sqft |
Source: MRED as distributed by MLS GRID #12488840 Report a problem | ||
| 10/13/2025 | Price change | $359,000-4.3%$145/sqft |
Source: MRED as distributed by MLS GRID #12488840 Report a problem | ||
| 10/6/2025 | Listed for sale | $375,000+108.3%$151/sqft |
Source: MRED as distributed by MLS GRID #12488840 Report a problem | ||
| 11/2/2011 | Sold | $180,000$73/sqft |
Source: Public Record Report a problem | ||
| 8/5/2011 | Listed for sale | $180,000$73/sqft |
Source: Maki United #07871020 Report a problem | ||
Public tax history
| Year | Property taxes | Tax assessment |
|---|---|---|
| 2024 | $9,049 +9% | $116,528 +9.6% |
| 2023 | $8,303 +5.5% | $106,321 +14.7% |
| 2022 | $7,871 +2.2% | $92,707 +9% |
| 2021 | $7,705 +2.3% | $85,024 +12.8% |
| 2020 | $7,532 +0.2% | $75,353 +5.4% |
| 2019 | $7,521 -8.7% | $71,492 -5.6% |
| 2018 | $8,240 | $75,745 +6.3% |
| 2017 | $8,240 +5.9% | $71,256 +5% |
| 2016 | $7,778 +11.2% | $67,837 +9% |
| 2015 | $6,994 +4.8% | $62,213 +8.2% |
| 2014 | $6,671 -0.7% | $57,524 -3.8% |
| 2012 | $6,721 +11.2% | $59,778 -18.3% |
| 2011 | $6,041 +1.2% | $73,157 -9.4% |
| 2010 | $5,971 +1.7% | $80,720 -7.2% |
| 2009 | $5,873 +0.4% | $87,010 -0.8% |
| 2008 | $5,850 +4.5% | $87,738 +5.7% |
| 2006 | $5,599 +5.4% | $82,983 |
| 2005 | $5,311 +6.1% | -- |
| 2004 | $5,005 -2.1% | -- |
| 2003 | $5,114 +3.9% | -- |
| 2002 | $4,923 +5.6% | -- |
| 2001 | $4,662 +18.1% | $62,381 +3.2% |
| 2000 | $3,946 | $60,453 |
Find assessor info on the county website
Neighborhood: 60099
Nearby homes
- $383,1003 bd3 ba1.8k sqft43367 N Lynn Dale Dr, Zion, IL 60099Off Market
- $407,4003 bd2 ba2.1k sqft43465 N Lynn Dale Dr, Zion, IL 60099Off Market
- $368,7004 bd3 ba1.7k sqft43402 N Lynn Dale Dr, Zion, IL 60099Off Market

- $---- bd-- ba-- sqft43402 N Lynndale Dr, Zion, IL 60099Off Market
- $367,0004 bd2 ba2k sqft43440 N Lynn Dale Dr, Zion, IL 60099Off Market
- $--9.09 Acres12881 W Russell Rd, Zion, IL 60099Off Market
- $347,0004 bd3 ba2.9k sqft43366 N Lynn Dale Dr, Zion, IL 60099Sold
- $362,4004 bd2 ba2.3k sqft43464 N Lynn Dale Dr, Zion, IL 60099Off Market
Nearby schools
GreatSchools rating
- 6/10Newport Elementary SchoolGrades: K-5Distance: 3.5 mi
- 3/10Beach Park Middle SchoolGrades: 6-8Distance: 2.8 mi
- 6/10Zion-Benton Twnshp Hi SchoolGrades: 9-12Distance: 2.6 mi
Schools provided by the listing agent
- Elementary: Newport Elementary School
- Middle: Beach Park Middle School
- High: Zion-Benton Twnshp Hi School
- District: 3
Source: MRED as distributed by MLS GRID. This data may not be complete. We recommend contacting the local school district to confirm school assignments for this home.


Get pre-qualified for a loan
At Zillow Home Loans, we can pre-qualify you in as little as 5 minutes with no impact to your credit score.An equal housing lender. NMLS #10287.
- Illinois
- Lake County
- Zion
- 60099
- 43411 N Lynn Dale Dr
Nearby cities
Nearby zip codes
Other Zion Topics
