Skip main navigation
Off market
  • $974,600

    43369 Whitehead Ter, Ashburn, VA 20148

    5beds
    3,718sqft
    Townhouse
    Built in 2017
    2,613 Square Feet Lot
    $974,600 Zestimate®
    $262/sqft
    $4,720 Estimated rent

    Home value

    $974,600

    $926,000 - $1.02M

    $4,720/mo

    Zestimate® history
    Loading
    Loading...

    Owner options

    List your home for rent

    $4,720/mo

    Rent Zestimate®

    Find your next renter with Zillow Rental Manager. Plus, with online applications, you can quickly screen prospective tenants – for free.

    Learn more

    $4,720/mo

    Rent Zestimate®

    Refinance and save

    $6,063/mo

    Est. payment

    Refinancing to a lower rate could help reduce your monthly payments and save thousands over the life of the loan.

    See today's rates

    $6,063/mo

    Est. payment

    Explore your selling options

    Work with a Zillow partner agent

    Leverage their expertise and Zillow's premium Showcase listings to get your home seen by more buyers.

    Get started

    List with your own agent

    Get your home in front of millions of buyers by listing it on Zillow.

    Learn how to do it

    Sell it yourself

    Take full control of how buyers see your home on Zillow by listing For Sale by Owner (FSBO).

    List your home

    What's special

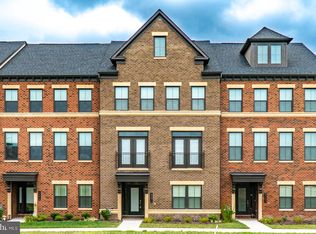
    Model-like 6 year young Luxury end-unit brick townhome in the coveted Westmoore at Moorefield community in Ashburn! The owner spared no expense on the upgrades in this beauty. This 5 bedroom/4.5 bath, 4 level with rooftop terrace NV Tyson model has over 3,700 finished square feet with a two car garage with built in above car storage! Its premium lot has views and privacy of open green space with tons of natural light reflecting through entire home. The ground level features a bedroom with walk-in closet and full bathroom as well as an accompanying mudroom. On the 2nd main level floor, there is upgraded wide plank hardwood flooring throughout with a gas fireplace in the living / family room. In this open concept floor, a covered balcony is off the dining area with a gourmet chef’s kitchen in the middle featuring stainless steel appliances, upgraded cabinetry, a 5 burner gas cooktop, wall oven, soft close drawers, pendant lighting, ceramic tile backsplash and a cavernous upgraded granite island with seating for 5. The third level features a master bedroom suite with three walk-in closets and double sinks and spacious walk-in shower with dual showerheads. Finishing off this level are two more bedrooms, a full bath and laundry room with built-in cabinets and sink. Fourth level loft features a rooftop deck, bedroom with a full bath, and additional area that would make a great office or media room. Close to community pool, tot lot, dog park, amphitheater, fitness center and HOA clubhouse. Walking distance to the new Silver Line Metro station making it an easy commute to Reston, Tysons, Alexandria and Washington, DC. or hop on the Dulles Greenway towards DC. Close to Loudoun County Parkway, Dulles Greenway, Routes 28 and 7, Dulles International Airport, shopping, dining, golf, and so much more. Check out upcoming half billion dollar Microsoft smart town center planned next to this community as well as the new Amazon HQ only 17 miles away that will be a major value changer together with metro just minutes from your home. Finally, enjoy the luxury, convenience, vibrant life style and the prestige of Loudoun County Schools.

    This property is off market, which means it's not currently listed for sale or rent on Zillow. This may be different from what's available on other websites or public sources.

    Facts & features

    Interior

    Bedrooms & bathrooms
    • Bedrooms: 5
    • Bathrooms: 5
    • Full bathrooms: 4
    • 1/2 bathrooms: 1
    Heating
    • Forced air, Gas
    Cooling
    • Central
    Appliances
    • Included: Dishwasher, Dryer, Garbage disposal, Microwave, Range / Oven, Refrigerator, Trash compactor, Washer
    Features
    • Flooring: Tile, Carpet, Hardwood
    • Basement: None
    • Has fireplace: Yes
    Interior area
    • Total interior livable area: 3,718 sqft

    Property

    Parking
    • Parking features: Garage - Attached, Off-street
    Features
    • Exterior features: Vinyl, Brick
    • Has view: Yes
    • View description: Park
    Lot
    • Size: 2,613 sqft
    Details
    • Parcel number: 120186698000

    Construction

    Type & style
    • Home type: Townhouse
    Materials
    • masonry
    • Foundation: Concrete
    Condition
    • Year built: 2017

    Community & neighborhood

    Community
    • Community features: Fitness Center
    Location
    • Region: Ashburn

    HOA & financial

    HOA
    • Has HOA: Yes
    • HOA fee: $157 monthly

    Price history

    DateEventPrice
    7/5/2017Sold$732,852$197/sqft
    Source: Public Record Report a problem

    Public tax history

    YearProperty taxesTax assessment
    2025$8,964 +0.9%$891,940 +7%
    2024$8,880 +30.2%$833,830 +6.9%
    2023$6,823 -21.1%$779,740 -1.8%
    2022$8,651 +3.1%$793,670 +11.6%
    2021$8,394 -0.9%$711,370 +3.7%
    2020$8,473 +0%$686,080 +2.5%
    2019$8,473 +17%$669,560 +0.3%
    2018$7,243 +7.9%$667,590 +1.9%
    2017$6,713 $655,110

    Find assessor info on the county website

    Neighborhood: Moorefield

    Nearby schools

    GreatSchools rating
    Get a cash offer in 3 minutes
    Find out how much your home could sell for in as little as 3 minutes with a no-obligation cash offer.
    Estimated market value
    $974,600
    Get a cash offer in 3 minutes
    Find out how much your home could sell for in as little as 3 minutes with a no-obligation cash offer.
    Estimated market value
    $974,600