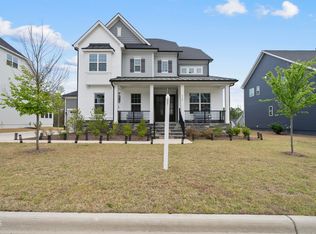
Set behind manicured landscaping and a welcoming covered front porch, this stately three-level home pairs classic curb appeal with a bright, modern interior. The main level opens with a formal dining room framed by crisp wall trim, then unfolds into a spacious central living area with a coffered ceiling, fireplace, and a wall of glass doors leading to the screened porch. The kitchen anchors the space beautifully with abundant white cabinetry, a large island, and a full suite of high-end Thermador appliances, including the refrigerator, along with double ovens and a sunlit breakfast area. Ten-foot ceilings on the first floor add to the home's open, airy feel. The layout lives exceptionally well day to day, with a dedicated office, a main-level guest suite, and a mudroom near the garage entry. Upstairs, the primary suite reads as a true retreat, with a generously scaled bedroom, a large bath with a freestanding tub and oversized glass shower, and substantial closet space. Additional bedrooms, laundry, and a large upper-level loft provide flexibility, while the third floor extends the home with a recreation room prewired for a home theater, an additional bedroom and bath, plus unfinished attic storage. Outdoor living is a standout, with a screened porch, an open deck, and a backyard that opens to lawn, a wooded backdrop, and the American Tobacco Trail just behind the home. Thoughtful owner upgrades include an EV charging port in the garage, Lorex wired security cameras around the exterior, and crawl space dehumidification for added comfort and peace of mind. For buyers seeking space, versatility, and a polished move-in-ready feel in Apex, this home offers a compelling blend of scale, comfort, and convenience. Feature Highlights: Stately exterior with covered front porch, manicured landscaping, and strong street presence. Bright main level with 10-foot ceilings, formal dining room, private office, and expansive open-concept living area. Coffered ceilings, hardwood floors, fireplace, and large glass doors to the screened porch. Spacious kitchen with oversized island and full suite of high-end Thermador appliances, including the refrigerator. Main-level guest suite for visitors or multigenerational living. Large upper-level loft plus a third-floor recreation room prewired for a home theater. Spacious primary suite with freestanding tub, oversized glass shower, long double vanity, and generous closet space. Screened porch and open deck overlooking the backyard, wooded edge, and American Tobacco Trail. Three-car garage with EV charging port. Lorex wired security camera system. Crawl space dehumidification. Unfinished attic areas on the top level for additional storage.
Sold for $1,605,000
$1,605,000
4337 Dominion Crest Dr, Apex, NC 27523
6beds
5,811sqft
Single Family Residence, Residential
Built in 2022
0.3 Acres Lot
$1,604,800 Zestimate®
$276/sqft
$4,956 Estimated rent
Home value
$1,604,800
$1.52M - $1.69M
$4,956/mo
Zestimate® history
Owner options
List your home for rent
$4,956/mo
Rent Zestimate®
Find your next renter with Zillow Rental Manager. Plus, with online applications, you can quickly screen prospective tenants – for free.
$4,956/mo
Rent Zestimate®
Refinance and save
$9,886/mo
Est. payment
Refinancing to a lower rate could help reduce your monthly payments and save thousands over the life of the loan.
$9,886/mo
Est. payment
Explore your selling options
Work with a Zillow partner agent
Leverage their expertise and Zillow's premium Showcase listings to get your home seen by more buyers.
Get startedList with your own agent
Get your home in front of millions of buyers by listing it on Zillow.
Learn how to do itSell it yourself
Take full control of how buyers see your home on Zillow by listing For Sale by Owner (FSBO).
List your homeWhat's special
Bright modern interiorWelcoming covered front porchManicured landscapingCoffered ceilingDedicated officeOpen deckWooded backdrop
Zillow last checked:
Listing updated:
Listed by:
Wei Ding 919-259-0661,
Starlight Realty LLC
Bought with:
Sandy Roberts, 290904
Lovette Properties LLC
Source: Doorify MLS,MLS#: 10162389
Facts & features
Interior
Bedrooms & bathrooms
- Bedrooms: 6
- Bathrooms: 6
- Full bathrooms: 5
- 1/2 bathrooms: 1
Heating
- Forced Air
Cooling
- Central Air, Dual
Appliances
- Included: Built-In Electric Oven, Dishwasher, Disposal, Double Oven, Gas Cooktop, Microwave, Range, Range Hood, Self Cleaning Oven, Stainless Steel Appliance(s), Tankless Water Heater, Vented Exhaust Fan, Oven
- Laundry: Electric Dryer Hookup, Upper Level, Washer Hookup
Features
- Bathtub/Shower Combination, Ceiling Fan(s), Coffered Ceiling(s), Crown Molding, Double Vanity, Dual Closets, Eat-in Kitchen, Entrance Foyer, High Ceilings, Kitchen Island, Open Floorplan, Pantry, Quartz Counters, Separate Shower, Smooth Ceilings, Storage, Tray Ceiling(s), Vaulted Ceiling(s), Walk-In Closet(s), Walk-In Shower
- Flooring: Carpet, Laminate, Tile, Wood
- Windows: Blinds, Double Pane Windows
- Number of fireplaces: 1
- Fireplace features: Gas, Living Room
Interior area
- Total structure area: 5,811
- Total interior livable area: 5,811 sqft
- Finished area above ground: 5,811
- Finished area below ground: 0
Property
Parking
- Total spaces: 5
- Parking features: Attached, Driveway, Garage, Garage Door Opener, Garage Faces Side, Inside Entrance
- Attached garage spaces: 3
- Uncovered spaces: 2
Features
- Levels: Three Or More
- Stories: 3
- Patio & porch: Deck, Front Porch, Screened
- Pool features: Community
- Has view: Yes
Lot
- Size: 0.3 Acres
- Features: Back Yard
Details
- Parcel number: 072301276972000 0494342
- Zoning: R12CU
- Special conditions: Standard
Construction
Type & style
- Home type: SingleFamily
- Architectural style: Traditional
- Property subtype: Single Family Residence, Residential
Materials
- Brick Veneer, Fiber Cement
- Roof: Asphalt
Condition
- New construction: No
- Year built: 2022
Utilities & green energy
- Sewer: Public Sewer
- Water: Public
- Utilities for property: Cable Connected, Electricity Connected, Natural Gas Connected, Sewer Connected, Water Connected
Community & HOA
Community
- Features: Clubhouse, Pool
- Subdivision: Estates at Weddington
HOA
- Has HOA: Yes
- Amenities included: Clubhouse, Pool
- Services included: Storm Water Maintenance
- HOA fee: $285 quarterly
Location
- Region: Apex
Financial & listing details
- Price per square foot: $276/sqft
- Tax assessed value: $1,381,797
- Annual tax amount: $11,863
- Date on market: 4/24/2026
- Road surface type: Asphalt
Price history
| Date | Event | Price |
|---|---|---|
| 7/15/2026 | Sold | $1,605,000-2.6%$276/sqft |
Source:  Doorify MLS #10162389 Report a problem Doorify MLS #10162389 Report a problem | ||
| 6/3/2026 | Pending sale | $1,648,000$284/sqft |
Source: Doorify MLS #10162389 Report a problem | ||
| 5/22/2026 | Price change | $1,648,000-3%$284/sqft |
Source: Doorify MLS #10162389 Report a problem | ||
| 5/9/2026 | Price change | $1,699,000-2.9%$292/sqft |
Source: Doorify MLS #10162389 Report a problem | ||
| 4/24/2026 | Listed for sale | $1,749,000+28.7%$301/sqft |
Source: Doorify MLS #10162389 Report a problem | ||
| 4/3/2023 | Sold | $1,359,500$234/sqft |
Source: Public Record Report a problem | ||
Public tax history
| Year | Property taxes | Tax assessment |
|---|---|---|
| 2025 | $11,863 +2.2% | $1,381,797 |
| 2024 | $11,606 +101.7% | $1,381,797 +67.8% |
| 2023 | $5,754 | $823,707 +311.9% |
| 2022 | -- | $200,000 |
Find assessor info on the county website
Neighborhood: 27523
Nearby homes
- $1,388,800-- bd3 ba4.2k sqft4341 Dominion Crest Dr, Apex, NC 27523Off Market
- $1,604,300-- bd3 ba5.5k sqft4329 Dominion Crest Dr, Apex, NC 27523Off Market
- $319,0503 bd2 ba1.3k sqft4133 Maple Springs Dr, Apex, NC 27523Off Market

- $1,449,0006 bd7 ba4.2k sqft4340 Dominion Crest Dr, Apex, NC 27523For Sale
- $1,259,400-- bd3 ba4k sqft4336 Dominion Crest Dr, Apex, NC 27523Off Market
- $1,403,200-- bd3 ba5.1k sqft4332 Dominion Crest Dr, Apex, NC 27523Off Market
- $1,488,900-- bd3 ba5.6k sqft4344 Dominion Crest Dr, Apex, NC 27523Off Market
- $373,5003 bd2 ba1.5k sqft4132 Maple Springs Dr, Apex, NC 27523Off Market
Nearby schools
GreatSchools rating
- 10/10White Oak ElementaryGrades: PK-5Distance: 0.3 mi
- 10/10Mills Park Middle SchoolGrades: 6-8Distance: 2.9 mi
- 10/10Green Level High SchoolGrades: 9-12Distance: 1.4 mi
Schools provided by the listing agent
- Elementary: Wake - White Oak Elementary School
- Middle: Wake - Mills Park Middle School
- High: Wake - Green Level High School
Source: Doorify MLS. This data may not be complete. We recommend contacting the local school district to confirm school assignments for this home.
Get a cash offer in 3 minutes
Find out how much your home could sell for in as little as 3 minutes with a no-obligation cash offer.
Estimated market value
$1,604,800
Get a cash offer in 3 minutes
Find out how much your home could sell for in as little as 3 minutes with a no-obligation cash offer.
Estimated market value
$1,604,800
- North Carolina
- Wake County
- Apex
- 27523
- 4337 Dominion Crest Dr
Nearby cities
Nearby zip codes
Other Apex Topics
