Three Car Garage Third Floor Shades Curtain in House and Screen Porch Painted Garage with Epoxy and Waterline Modern Interior Covered Front Porch Coffered Ceiling Dedicated Office 10ft Ceiling on 1st floor Extended Patio. This estate size home offers 6 bedrooms and 7 bathrooms, with every bedroom featuring its own private bath--an exceptional and rare feature in West Cary. Built in 2023, this nearly new semi custom home sits on a large lot with generous space between neighboring houses, providing privacy and a true estate feel. The community connects directly to the American Tobacco Trail, allowing you to step right onto miles of scenic walking, running, and biking paths. The home includes numerous upgrades throughout, along with a three car garage and driveway space for up to five additional vehicles. The third floor offers a private retreat with a bedroom, full bathroom, and a spacious sitting room. Enjoy multiple outdoor living spaces, including a screened porch accessible from both the living room and breakfast area, a large deck, and a spacious backyard. Inside, the layout features a first floor bedroom and a second floor master suite with an oversized walk in closet and bathroom. The upgraded kitchen showcases waterfall countertops, a gourmet design, and premium Thermador appliances. Community amenities include a large pool and a spacious gazebo. Located within the Wake County Public School System, this home is zoned (Subject to Change) for White Oak Elementary, Mills Park Middle School, and Green Level High School--all ranked among the top 10 public schools in North Carolina by USNews.com.
For sale
Price cut: $36K (7/10)
$1,449,000
4340 Dominion Crest Dr, Apex, NC 27523
6beds
4,282sqft
:
Get pre-qualified$8,247/mo
Single Family Residence, Residential
Built in 2023
0.28 Acres Lot
$1,407,700 Zestimate®
$338/sqft
$95/mo HOA
What's special
- 129 days |
- 645 |
- 15 |
Zillow last checked:
Listing updated:
Listed by:
Sujal V Patel 919-353-0550,
United Real Estate Triangle
Source: Doorify MLS,MLS#: 10157845
Facts & features
Interior
Bedrooms & bathrooms
- Bedrooms: 6
- Bathrooms: 7
- Full bathrooms: 6
- 1/2 bathrooms: 1
Heating
- Forced Air
Cooling
- Central Air, Dual
Appliances
- Included: Built-In Electric Oven, Convection Oven, Dishwasher, Disposal, Double Oven, Exhaust Fan, Gas Cooktop, Microwave, Range, Range Hood, Self Cleaning Oven, Stainless Steel Appliance(s), Tankless Water Heater, Vented Exhaust Fan, Oven
- Laundry: Electric Dryer Hookup, Laundry Room, Upper Level
Features
- Bathtub/Shower Combination, Built-in Features, Pantry, Chandelier, Coffered Ceiling(s), Crown Molding, Double Vanity, Eat-in Kitchen, Entrance Foyer, High Ceilings, Kitchen Island, Open Floorplan, Quartz Counters, Tile Counters, Tray Ceiling(s), Walk-In Closet(s), Walk-In Shower
- Flooring: Vinyl, Tile
- Windows: Blinds, Double Pane Windows
- Number of fireplaces: 1
- Fireplace features: Gas, Living Room
Interior area
- Total structure area: 4,282
- Total interior livable area: 4,282 sqft
- Finished area above ground: 4,282
- Finished area below ground: 0
Property
Parking
- Total spaces: 8
- Parking features: Attached, Driveway, Garage, Garage Door Opener, Garage Faces Front, Garage Faces Side, Inside Entrance
- Attached garage spaces: 3
- Uncovered spaces: 5
Features
- Levels: Tri-Level
- Stories: 3
- Patio & porch: Deck, Front Porch, Screened
- Pool features: Community
- Has view: Yes
Lot
- Size: 0.28 Acres
Details
- Parcel number: 072301278966000 0494352
- Zoning: R12CU
- Special conditions: Standard
Construction
Type & style
- Home type: SingleFamily
- Architectural style: Traditional
- Property subtype: Single Family Residence, Residential
Materials
- Fiber Cement, HardiPlank Type, Stone Veneer
- Roof: Asphalt, Metal
Condition
- New construction: No
- Year built: 2023
Details
- Builder name: Baker Residential
Utilities & green energy
- Sewer: Public Sewer
- Water: Public
- Utilities for property: Cable Connected, Electricity Connected, Natural Gas Connected, Sewer Connected, Water Connected
Community & HOA
Community
- Features: Clubhouse, Pool
- Subdivision: Estates at Weddington
HOA
- Has HOA: Yes
- Services included: None
- HOA fee: $285 quarterly
Location
- Region: Apex
Financial & listing details
- Price per square foot: $338/sqft
- Tax assessed value: $1,095,457
- Annual tax amount: $9,409
- Date on market: 4/9/2026
- Road surface type: Asphalt
Estimated market value
$1,407,700
$1.34M - $1.48M
$4,321/mo
Price history
| Date | Event | Price |
|---|---|---|
| 7/10/2026 | Price change | $1,449,000-2.4%$338/sqft |
Source:  Doorify MLS #10157845 Report a problem Doorify MLS #10157845 Report a problem | ||
| 6/22/2026 | Price change | $1,485,000-0.7%$347/sqft |
Source: Doorify MLS #10157845 Report a problem | ||
| 5/20/2026 | Price change | $1,495,000-3.4%$349/sqft |
Source: Doorify MLS #10157845 Report a problem | ||
| 4/26/2026 | Price change | $1,547,000-3.1%$361/sqft |
Source: Doorify MLS #10157845 Report a problem | ||
| 4/9/2026 | Listed for sale | $1,597,000+36.2%$373/sqft |
Source: Doorify MLS #10157845 Report a problem | ||
| 6/23/2023 | Sold | $1,172,152+6.1%$274/sqft |
Source: Doorify MLS #2480936 Report a problem | ||
| 12/22/2022 | Pending sale | $1,105,060$258/sqft |
Source: Doorify MLS #2480936 Report a problem | ||
| 11/27/2022 | Price change | $1,105,060-0.2%$258/sqft |
Source: Doorify MLS #2480936 Report a problem | ||
| 10/30/2022 | Listed for sale | $1,107,010$259/sqft |
Source: Doorify MLS #2480936 Report a problem | ||
Public tax history
| Year | Property taxes | Tax assessment |
|---|---|---|
| 2025 | $9,409 +2.2% | $1,095,457 |
| 2024 | $9,205 +159.9% | $1,095,457 +209.9% |
| 2023 | $3,542 | $353,500 +76.8% |
| 2022 | -- | $200,000 |
Find assessor info on the county website
Monthly payment
Est. payment
Payment breakdown
Explore the cost of this home by adjusting the details. Changes won't be saved.Climate risks
Neighborhood: 27523
Nearby schools
GreatSchools rating
- 10/10White Oak ElementaryGrades: PK-5Distance: 0.2 mi
- 10/10Mills Park Middle SchoolGrades: 6-8Distance: 2.8 mi
- 10/10Green Level High SchoolGrades: 9-12Distance: 1.4 mi
Schools provided by the listing agent
- Elementary: Wake - White Oak Elementary School
- Middle: Wake - Mills Park Middle School
- High: Wake - Green Level High School
Source: Doorify MLS. This data may not be complete. We recommend contacting the local school district to confirm school assignments for this home.
- $1,244,200-- bd3 ba4k sqft4336 Dominion Crest Dr, Apex, NC 27523Off Market
- $1,477,800-- bd3 ba5.6k sqft4344 Dominion Crest Dr, Apex, NC 27523Off Market
- $1,360,700-- bd3 ba4.5k sqft4512 Plymouth Pines Dr, Apex, NC 27523Off Market
- $1,308,000-- bd3 ba4.3k sqft4520 Plymouth Pines Dr, Apex, NC 27523Off Market
- $1,394,200-- bd3 ba5.1k sqft4332 Dominion Crest Dr, Apex, NC 27523Off Market
- $373,5003 bd2 ba1.5k sqft4132 Maple Springs Dr, Apex, NC 27523Off Market
- $1,605,0006 bd6 ba5.8k sqft4337 Dominion Crest Dr, Apex, NC 27523Sold
- $1,375,600-- bd3 ba4.2k sqft4341 Dominion Crest Dr, Apex, NC 27523Off Market
A local agent can set up tours, give advice and negotiate with sellers.
Similar homes
- $1,499,9995 bd6 ba4.3k sqft4525 Plymouth Pines Dr, Apex, NC 27523For Sale

 MLS ID #10176022, Michelle Roberts. Doorify MLS
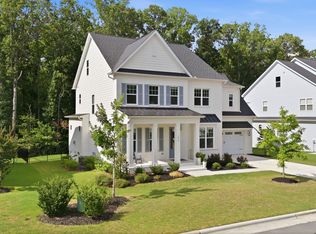
 - $1,489,0005 bd6 ba4.4k sqft1829 Prucha Pl, Apex, NC 27523For Sale
 MLS ID #10183536, Amy Wisdom. Doorify MLS
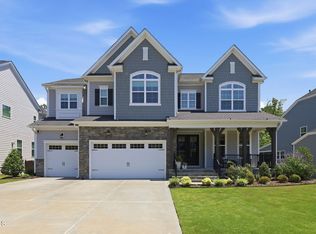
 - $1,375,0005 bd6 ba4.4k sqft2408 Canoe Creek Ln, Apex, NC 27523For Sale
 MLS ID #10174996, Jim Allen. Doorify MLS
 - $970,0005 bd5 ba4k sqft700 Orange Oak Ln, Apex, NC 27523For Sale
 MLS ID #10172156, Yiyi Jiang. Doorify MLS
 - $988,0005 bd5 ba3.7k sqft2430 Braxton Wood Ln, Apex, NC 27523For SaleMLS ID #10181986, Sophia Yang. Doorify MLS
- $850,0005 bd4 ba3.4k sqft1276 Gloriosa St, Apex, NC 27523For SaleMLS ID #10183375, Hope Tyler. Doorify MLS
- $980,0004 bd4 ba3.9k sqft3273 Shannon Woods Ln, Apex, NC 27523For SaleMLS ID #10176648, Matthew Dover. Doorify MLS
- $1,925,0005 bd6 ba5.2k sqft3121 Westonview Ct, Apex, NC 27502For SaleMLS ID #10185282, Uday Palande. Doorify MLS
- $1,240,0005 bd5 ba4.3k sqft122 Brookbank Hill Pl, Cary, NC 27519For SaleMLS ID #10180934, Dennis de Jong. Doorify MLS
- $1,250,0006 bd6 ba4.3k sqft4312 Chandler Cove Way, Apex, NC 27539For SaleMLS ID #10183048, Michael Proctor. Doorify MLS
- $739,0005 bd5 ba3.4k sqft1600 Kythira Dr, Apex, NC 27502For SaleMLS ID #10184948, Raj Yarlagadda. Doorify MLS
- $1,769,0005 bd4 ba4.4k sqft816 Timber Mist Ct, Cary, NC 27519For SaleMLS ID #10152630, Ryan Fitzgerald. Doorify MLS
- $1,150,0005 bd4 ba3.9k sqft212 Birdsgrove Ct, Cary, NC 27519For SaleMLS ID #10178963, Hannah Chan. Doorify MLS
- $1,149,0006 bd5 ba4.6k sqft208 William Henry Way, Cary, NC 27519For SaleMLS ID #10174932, Hannah Chan. Doorify MLS
- $1,600,0005 bd5 ba5.4k sqft113 Amberwing Ct, Holly Springs, NC 27540For SaleMLS ID #10162932, David Wilson. Doorify MLS
- $1,099,0005 bd5 ba3.7k sqft221 Birdsgrove Ct, Cary, NC 27519For SaleMLS ID #10179243, Hannah Chan. Doorify MLS
- $1,850,0005 bd5 ba4.1k sqft1006 Overdrift Ln, Cary, NC 27519New ConstructionMLS ID #10180241, Heather Danielle Hope. Doorify MLS
- $1,495,0005 bd4 ba5.8k sqft208 Reynolds Dr, Fuquay Varina, NC 27526For SaleMLS ID #10168263, Jan Mitchell. Doorify MLS
- $1,250,0004 bd4 ba4.1k sqft309 Silent Cove Ln, Holly Springs, NC 27540For SaleMLS ID #10183387, Mark Edward Hargrove. Doorify MLS
- $1,430,0006 bd4 ba4.2k sqft594 Birch Hollow Rd, Chapel Hill, NC 27516For SaleMLS ID #10161120, Kathleen Carlton. Doorify MLS
