Welcome to 3273 Shannon Woods, where the convenience of new construction meets immediate availability. Newly built in 2025, why wait months for a home to be built when this beautifully upgraded, nearly brand-new residence is ready now? Featuring the builder's most sought-after floor plan, every design selection has already been thoughtfully curated with premium upgrades and stylish finishes, creating a move-in-ready home you'll love from the moment you arrive. Perfectly positioned on one of the community's most desirable homesites, this highly sought-after North-facing property sits on one of the largest lots in the neighborhood and is one of only a select few located on a peaceful cul-de-sac. Backing to serene green space with beautiful pond views, its premier setting offers exceptional privacy and a picturesque backdrop that truly sets this home apart. Inside, you'll find absolutely no carpet, making the home as practical as it is beautiful. The current owners thoughtfully selected finishes and upgrades with everyday living and low-maintenance convenience in mind. The gourmet kitchen serves as the heart of the home, while soaring ceilings, oversized living spaces, and abundant natural light create an open, inviting atmosphere that's perfect for both everyday living and entertaining. Opportunities like this are rare—a move-in-ready home featuring the builder's most popular model, situated on one of the finest lots in the community with premium
For sale
Price cut: $19K (7/30)
$980,000
3273 Shannon Woods Ln, Apex, NC 27523
4beds
3,928sqft
:
Get pre-qualified$5,858/mo
Single Family Residence, Residential
Built in 2025
8,712 Square Feet Lot
$969,100 Zestimate®
$249/sqft
$95/mo HOA
What's special
Soaring ceilingsAbundant natural lightGourmet kitchenExceptional privacyOversized living spacesAbsolutely no carpetHighly sought-after north-facing property
- 51 days |
- 568 |
- 16 |
Zillow last checked:
Listing updated:
Listed by:
Matthew Dover 503-863-6521,
Redfin Corporation
Source: Doorify MLS,MLS#: 10176648
Facts & features
Interior
Bedrooms & bathrooms
- Bedrooms: 4
- Bathrooms: 4
- Full bathrooms: 3
- 1/2 bathrooms: 1
Heating
- Forced Air, None
Cooling
- Central Air
Appliances
- Included: Cooktop, Gas Cooktop, Microwave, Oven, Range Hood, Stainless Steel Appliance(s)
- Laundry: Laundry Room, Upper Level
Features
- Ceiling Fan(s), Double Vanity, Kitchen Island, Open Floorplan, Pantry, Recessed Lighting, Separate Shower, Smooth Ceilings, Soaking Tub, Walk-In Shower, Water Closet
- Flooring: Vinyl
- Number of fireplaces: 2
- Fireplace features: Great Room
Interior area
- Total structure area: 3,928
- Total interior livable area: 3,928 sqft
- Finished area above ground: 3,928
- Finished area below ground: 0
Property
Parking
- Total spaces: 2
- Parking features: Attached, Driveway, Garage, Garage Faces Front
- Attached garage spaces: 2
Features
- Levels: Two
- Stories: 2
- Patio & porch: Covered, Front Porch, Patio, Porch, Screened
- Exterior features: Rain Gutters
- Has view: Yes
Lot
- Size: 8,712 Square Feet
Details
- Parcel number: 0531297
- Special conditions: Standard
Construction
Type & style
- Home type: SingleFamily
- Architectural style: Transitional
- Property subtype: Single Family Residence, Residential
Materials
- Fiber Cement
- Foundation: Permanent
- Roof: Shingle
Condition
- New construction: No
- Year built: 2025
Utilities & green energy
- Sewer: Public Sewer
- Water: Public
Community & HOA
Community
- Features: Sidewalks, None
- Subdivision: Williams Grove
HOA
- Has HOA: Yes
- Services included: None
- HOA fee: $95 monthly
Location
- Region: Apex
Financial & listing details
- Price per square foot: $249/sqft
- Annual tax amount: $4,366
- Date on market: 6/26/2026
Estimated market value
$969,100
$921,000 - $1.02M
$4,002/mo
Price history
| Date | Event | Price |
|---|---|---|
| 7/30/2026 | Price change | $980,000-1.9%$249/sqft |
Source:  Doorify MLS #10176648 Report a problem Doorify MLS #10176648 Report a problem | ||
| 7/22/2026 | Price change | $999,000-0.1%$254/sqft |
Source: Doorify MLS #10176648 Report a problem | ||
| 7/7/2026 | Price change | $1,000,000-1%$255/sqft |
Source: Doorify MLS #10176648 Report a problem | ||
| 6/26/2026 | Listed for sale | $1,010,000$257/sqft |
Source: Doorify MLS #10176648 Report a problem | ||
Public tax history
Tax history is unavailable.
Monthly payment
Est. payment
Payment breakdown
Explore the cost of this home by adjusting the details. Changes won't be saved.Climate risks
Neighborhood: 27523
Nearby schools
GreatSchools rating
- 10/10White Oak ElementaryGrades: PK-5Distance: 1.1 mi
- 10/10Mills Park Middle SchoolGrades: 6-8Distance: 3.7 mi
- 10/10Green Level High SchoolGrades: 9-12Distance: 2.1 mi
Schools provided by the listing agent
- Elementary: Wake - White Oak Elementary School
- Middle: Wake - Mills Park Middle School
- High: Wake - Green Level High School
Source: Doorify MLS. This data may not be complete. We recommend contacting the local school district to confirm school assignments for this home.
- $1,000,0014 bd4 ba3.8k sqft3273 Shannon Wds Ln #81, Apex, NC 27523Sold
- $847,0005 bd5 ba3.3k sqft3277 Shannon Woods Ln LOT 82, Apex, NC 27523Sold
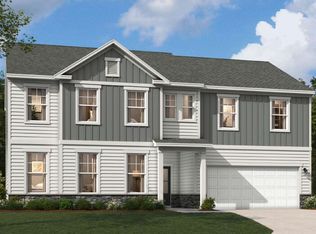
- $756,0004 bd3 ba2.8k sqft3281 Shannon Woods Ln LOT 83, Apex, NC 27523Sold
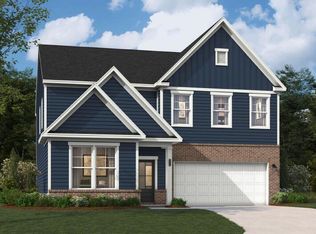
- $750,0005 bd4 ba2.7k sqft257 Williams Grove Ln LOT 58, Apex, NC 27523Sold
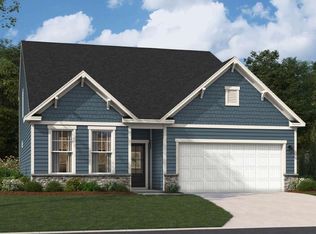
- $823,0005 bd4 ba3.3k sqft218 Williams Grove Ln, Apex, NC 27523Sold
- $818,0005 bd5 ba3.3k sqft262 Williams Grove Ln LOT 76, Apex, NC 27523Sold
- $989,0004 bd4 ba3.8k sqft3245 Shannon Woods Lane Ln N #51, Apex, NC 27523Sold
- $785,0005 bd4 ba3k sqft245 Williams Grove Ln, Apex, NC 27523Sold
A local agent can set up tours, give advice and negotiate with sellers.
Similar homes
- $799,9905 bd3 ba3.1k sqft2456 Emily Brook Way, Apex, NC 27523For Sale
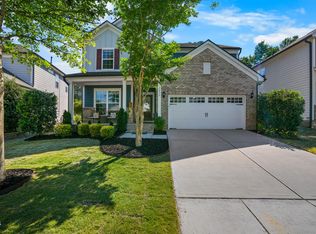
 MLS ID #10179042, Mathew Madappallil. Doorify MLS
 - $725,0004 bd3 ba2.7k sqft3318 Jeter James Way, Apex, NC 27523New Construction
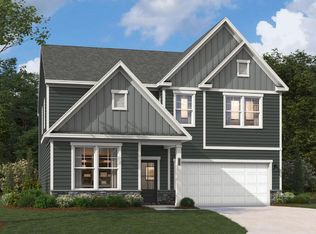 Doorify MLS
 - $999,9006 bd5 ba4.6k sqft534 Siltstone Pl, Cary, NC 27519For Sale
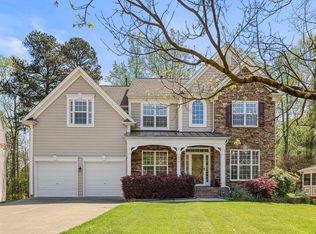 MLS ID #10180620, Laurene Sieli. Doorify MLS
 - $985,0004 bd4 ba3.1k sqft912 Village View Ln, Cary, NC 27519For Sale
 MLS ID #10171355, Teo Westenhaver. Doorify MLS
 - $739,0005 bd5 ba3.4k sqft1600 Kythira Dr, Apex, NC 27502For SaleMLS ID #10184948, Raj Yarlagadda. Doorify MLS
- $1,099,0005 bd5 ba3.7k sqft221 Birdsgrove Ct, Cary, NC 27519For SaleMLS ID #10179243, Hannah Chan. Doorify MLS
- $700,0004 bd3 ba2.7k sqft2367 Kettle Falls Sta, Apex, NC 27502For SaleMLS ID #10185764, Sherri Fergus. Doorify MLS
- $1,049,9005 bd4 ba3.5k sqft1804 Back Porch Way, Cary, NC 27519For SaleMLS ID #10182365, Parul Patel. Doorify MLS
- $950,0004 bd3 ba3.2k sqft901 Shiloh Hills Dr, Fuquay Varina, NC 27526For SaleMLS ID #10183347, Erica Anderson. Doorify MLS
- $1,120,0005 bd5 ba3.4k sqft3193 Armeria Dr, Apex, NC 27502New ConstructionMLS ID #10183688, Naga Mahesh Desu. Doorify MLS
- $1,149,0004 bd4 ba3.5k sqft125 Damsire Way, Cary, NC 27513For SaleMLS ID #10157933, Millicent Williams. Doorify MLS
- $569,0003 bd3 ba2.7k sqft906 Haybeck Ln, Apex, NC 27523For SaleMLS ID #10184979, Dana Ben. Doorify MLS
- $975,0006 bd6 ba4.4k sqft3401 Ogle Dr, Cary, NC 27518For SaleMLS ID #10176790, Naama Shaked. Doorify MLS
- $1,240,0005 bd5 ba4.3k sqft122 Brookbank Hill Pl, Cary, NC 27519For SaleMLS ID #10180934, Dennis de Jong. Doorify MLS
- $875,0005 bd4 ba3.1k sqft1300 Commons Ford Pl, Apex, NC 27539For SaleMLS ID #10174902, J. Michael Jackson. Doorify MLS
- $709,0003 bd3 ba2.8k sqft1004 Canyon Shadows Ct, Cary, NC 27519For SaleMLS ID #10186038, Chad Jemison. Doorify MLS
- $895,0004 bd5 ba4.2k sqft6721 Winter Garden Way, Holly Springs, NC 27540For SaleMLS ID #10165836, April Auman. Doorify MLS
- $740,0005 bd4 ba3.2k sqft2517 Great Daisy Ln, New Hill, NC 27562For SaleMLS ID #10183170, Jessica Hunt. Doorify MLS
- $845,0004 bd5 ba3.3k sqft6741 Winter Garden Way, Holly Springs, NC 27540For SaleMLS ID #10181678, Gretchen Coley. Doorify MLS
- $765,0004 bd3 ba3k sqft900 Vandalia Dr, Cary, NC 27519For SaleMLS ID #10181036, Oliver Evans. Doorify MLS
