Skip main navigation
Off market
  • Price Unknown

    4337 Dunvegan Ct, Kelowna, BC V1W 2L6

    4beds
    1,897sqft
    SingleFamily
    Built in 1977
    0.26 Acres Lot
    $-- Zestimate®
    C$--/sqft
    C$3,648 Estimated rent

    Home value

    Not available

    Estimated sales range

    Not available

    Not available

    Loading
    Loading...

    Owner options

    List your home for rent

    C$3,648/mo

    Rent Zestimate®

    Find your next renter with Zillow Rental Manager. Plus, with online applications, you can quickly screen prospective tenants – for free.

    Learn more

    C$3,648/mo

    Rent Zestimate®

    Refinance and save

    Refinancing to a lower rate could help reduce your monthly payments and save thousands over the life of the loan.

    See today's rates

    Explore your selling options

    Work with a Zillow partner agent

    Leverage their expertise and Zillow's premium Showcase listings to get your home seen by more buyers.

    Get started

    List with your own agent

    Get your home in front of millions of buyers by listing it on Zillow.

    Learn how to do it

    Sell it yourself

    Take full control of how buyers see your home on Zillow by listing For Sale by Owner (FSBO).

    List your home

    What's special

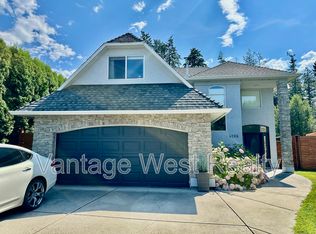
    Bright open-concept living spaceThree well-appointed bedroomsAttached two-car garageAmple driveway parkingPrivate fenced backyardIn-ground poolNew hot tub

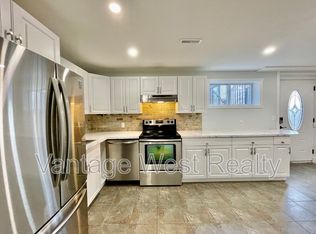
    Connection, lifestyle, location.... that's what this home is all about! If you've been searching for the perfect family home in one of Lower Mission's most desirable neighbourhoods, this is it! With a functional, family-friendly layout and a dreamy backyard oasis, this is not just a place to live, it's a place to love. The heart of the home is the bright, open-concept living space, where the kitchen, complete with island seating, flows effortlessly into both the living room and cozy TV area—ideal for everything from busy mornings to relaxed evenings. Upstairs, you'll find three well-appointed bedrooms, while the main floor features a versatile fourth bedroom or den- ideal for guests, a home office, or growing families. The attached two-car garage offers plenty of space, with a gym area currently set up on one side- bring your own ideas-...perhaps a future addition above the garage? Ample driveway parking adds even more convenience. Your private, fenced backyard is made for Okanagan living, featuring an in-ground pool, a new hot tub (2024), and a dry sauna. A charming detached outbuilding offers the ultimate bonus space - a perfect retreat for a man cave, studio, or teen hangout. Potential for a 2nd driveway access point at the back of the property could lend itself well to future carriage house dreams... this property is loaded with opportunity. All of this, set on a quiet street just a short walk from schools, beaches, shopping & transit.

    This property is not currently displayed as for sale or rent on Zillow. This may be different from what's on other websites or public sources.


    Zillow last checked:

    Source: Engel & Volkers,MLS®#: 10389854MLS Logo

    Facts & features

    Interior

    Bedrooms & bathrooms
    • Bedrooms: 4
    • Bathrooms: 3
    • Full bathrooms: 3
    Heating
    • Has Heating (Unspecified Type)
    Cooling
    • Has cooling: Yes
    Appliances
    • Included: Dishwasher, Microwave, Refrigerator
    Features
    • Central Vacuum
    • Flooring: Carpet, Hardwood, Tile
    • Has basement: No
    • Has fireplace: Yes
    Interior area
    • Total structure area: 1,897
    • Total interior livable area: 1,897 sqft

    Property

    Parking
    • Parking features: Additional Parking, Attached, Garage
    • Has garage: Yes
    Features
    • Patio & porch: Patio, Deck
    • Exterior features: Garden
    • Has spa: Yes
    • Spa features: Heated
    Lot
    • Size: 0.26 Acres
    Details
    • Parcel number: 004795415

    Construction

    Type & style
    • Home type: SingleFamily
    Condition
    • Year built: 1977

    Community & HOA

    Location
    • Region: Kelowna

    Financial & listing details

    • Date on market: 6/3/2026
    • Lease term: Contact For Details

    Price history

    DateEventPrice
    7/8/2026Listing removedC$1,465,000C$772/sqft
    Source: Engel & Volkers #10389854 Report a problem
    6/10/2026Price changeC$1,465,000-2.2%C$772/sqft
    Source: Engel & Volkers #10389854 Report a problem
    6/3/2026Listed for saleC$1,498,000C$790/sqft
    Source: Engel & Volkers #10389854 Report a problem
    6/3/2026Listing removedC$1,498,000C$790/sqft
    Source: Engel & Volkers #10382135 Report a problem
    5/11/2026Price changeC$1,498,000-4.3%C$790/sqft
    Source: Engel & Volkers #10382135 Report a problem
    4/7/2026Listed for saleC$1,565,000C$825/sqft
    Source: Engel & Volkers #10382135 Report a problem

    Public tax history

    Tax history is unavailable.

    Neighborhood: North Mission

    Nearby schools

    GreatSchools rating

    No schools nearby

    We couldn't find any schools near this home.