Skip main navigation
Sold for $442,000
  • $442,000

    43373 Brooks Dr, Clinton Township, MI 48038

    4beds
    3,327sqft
    Single Family Residence
    Built in 1994
    10,018 Square Feet Lot
    $456,900 Zestimate®
    $133/sqft
    $3,590 Estimated rent

    Home value

    $456,900

    $429,000 - $489,000

    $3,590/mo

    Zestimate® history
    Loading
    Loading...

    Owner options

    List your home for rent

    $3,590/mo

    Rent Zestimate®

    Find your next renter with Zillow Rental Manager. Plus, with online applications, you can quickly screen prospective tenants – for free.

    Learn more

    $3,590/mo

    Rent Zestimate®

    Refinance and save

    $2,956/mo

    Est. payment

    Refinancing to a lower rate could help reduce your monthly payments and save thousands over the life of the loan.

    See today's rates

    $2,956/mo

    Est. payment

    Explore your selling options

    Work with a Zillow partner agent

    Leverage their expertise and Zillow's premium Showcase listings to get your home seen by more buyers.

    Get started

    List with your own agent

    Get your home in front of millions of buyers by listing it on Zillow.

    Learn how to do it

    Sell it yourself

    Take full control of how buyers see your home on Zillow by listing For Sale by Owner (FSBO).

    List your home

    What's special

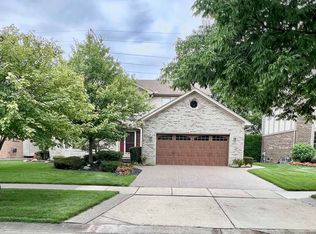
    Stunning 4-bedroom, 3.5-bath Colonial with over 3,200 SF of total living space, located in a peaceful complex close to schools and shopping. This beautifully updated home features a modern kitchen with stainless steel appliances, a large pantry, and fresh new carpet throughout. The master suite boasts a remodeled bathroom and spacious walk-in closet, with the upstairs full bath also recently renovated. Key updates include AC and furnace (2019), roof (2013), hot water tank (2024), and sprinkler system (6 years old) washer & dryer are new in 2024. The backyard is ideal for entertaining with a large Trex deck, covered pergola with accent lighting, perfect for BBQs and family gatherings. One of the few homes wired for fiber optic internet The finished lower level offers a generous entertaining area, full bath, bar, and a relaxing Jacuzzi tub. Meticulously maintained with fully transferable wallside windows and patio doors, this home is a great working home and move-in ready!

    Zillow last checked:

    Listing updated:

    Listed by:

    Scott Zemens 248-375-4000,

    RE/MAX First

    Bought with:

    Nysrete Lleshaj, 6501443998

    @properties Christie's Int'l R.E. Birmingham

    Source: Realcomp II,MLS#: 20251038228MLS Logo

    Facts & features

    Interior

    Bedrooms & bathrooms
    • Bedrooms: 4
    • Bathrooms: 4
    • Full bathrooms: 3
    • 1/2 bathrooms: 1
    Primary bedroom
    • Level: Second
    • Area: 255
    • Dimensions: 15 X 17
    Bedroom
    • Level: Second
    • Area: 110
    • Dimensions: 10 X 11
    Bedroom
    • Level: Second
    • Area: 154
    • Dimensions: 11 X 14
    Bedroom
    • Level: Second
    • Area: 156
    • Dimensions: 12 X 13
    Primary bathroom
    • Level: Second
    • Area: 50
    • Dimensions: 5 X 10
    Other
    • Level: Basement
    • Area: 50
    • Dimensions: 5 X 10
    Other
    • Level: Second
    • Area: 50
    • Dimensions: 5 X 10
    Other
    • Level: Entry
    • Area: 25
    • Dimensions: 5 X 5
    Other
    • Level: Entry
    • Area: 100
    • Dimensions: 10 X 10
    Dining room
    • Level: Entry
    • Area: 132
    • Dimensions: 11 X 12
    Family room
    • Level: Entry
    • Area: 256
    • Dimensions: 16 X 16
    Kitchen
    • Level: Entry
    • Area: 165
    • Dimensions: 11 X 15
    Laundry
    • Level: Entry
    • Area: 48
    • Dimensions: 6 X 8
    Living room
    • Level: Entry
    • Area: 180
    • Dimensions: 12 X 15
    Heating
    • Forced Air, Natural Gas
    Cooling
    • Ceiling Fans, Central Air
    Appliances
    • Included: Disposal, Dryer, Energy Star Qualified Dishwasher, Energy Star Qualified Refrigerator, Free Standing Electric Oven, Free Standing Electric Range, Microwave, Stainless Steel Appliances, Washer
    • Laundry: Laundry Room
    Features
    • Windows: Energy Star Qualified Windows
    • Basement: Finished,Full
    • Has fireplace: Yes
    • Fireplace features: Gas, Living Room
    Interior area
    • Total interior livable area: 3,327 sqft
    • Finished area above ground: 2,427
    • Finished area below ground: 900

    Property

    Parking
    • Total spaces: 2
    • Parking features: Two Car Garage, Attached, Driveway, Garage Faces Front, Garage Door Opener
    • Attached garage spaces: 2
    Features
    • Levels: Two
    • Stories: 2
    • Entry location: GroundLevel
    • Patio & porch: Deck, Patio
    • Pool features: None
    • Fencing: Back Yard,Fenced,Fencing Allowed
    Lot
    • Size: 10,018 Square Feet
    • Dimensions: 65 x 158
    Details
    • Parcel number: 1104376016
    • Special conditions: Short Sale No,Standard

    Construction

    Type & style
    • Home type: SingleFamily
    • Architectural style: Colonial
    • Property subtype: Single Family Residence
    Materials
    • Brick
    • Foundation: Basement, Poured
    • Roof: Asphalt
    Condition
    • New construction: No
    • Year built: 1994
    • Major remodel year: 2024

    Utilities & green energy

    • Electric: Volts 220
    • Sewer: Public Sewer
    • Water: Public
    • Utilities for property: Underground Utilities

    Community & HOA

    Community
    • Subdivision: RIVERGATE FARMS
    HOA
    • Has HOA: Yes
    • HOA fee: $95 annually
    • HOA phone: 586-839-5638
    Location
    • Region: Clinton Township

    Financial & listing details

    • Price per square foot: $133/sqft
    • Tax assessed value: $114,955
    • Annual tax amount: $8,353
    • Date on market: 9/20/2025
    • Cumulative days on market: 33 days
    • Listing agreement: Exclusive Right To Sell
    • Listing terms: Cash,Conventional,FHA,Va Loan

    Price history

    DateEventPrice
    11/14/2025Sold$442,000+2.3%$133/sqft
    Source: Realcomp II #20251038228 Report a problem
    11/14/2025Pending sale$432,000$130/sqft
    Source: Realcomp II #20251038228 Report a problem
    10/18/2025Price change$432,000-1.8%$130/sqft
    Source: Realcomp II #20251038228 Report a problem
    9/20/2025Listed for sale$439,900+4.7%$132/sqft
    Source: Realcomp II #20251038228 Report a problem
    8/3/2023Sold$420,000-2.3%$126/sqft
    Source: Realcomp II #20230048339 Report a problem
    7/7/2023Pending sale$429,900$129/sqft
    Source: Realcomp II #20230048339 Report a problem
    6/9/2023Price change$429,900-3.6%$129/sqft
    Source: Realcomp II #20230039369 Report a problem
    5/22/2023Listed for sale$445,900$134/sqft
    Source: Realcomp II #20230039369 Report a problem

    Public tax history

    YearProperty taxesTax assessment
    2025$8,354 +64.1%$222,200 +12.1%
    2024$5,090 +5.2%$198,300 +13.8%
    2023$4,838 +2.8%$174,200 +12.6%
    2022$4,705 +0.8%$154,700 +5.7%
    2021$4,667 $146,300 +1.1%
    2020$4,667 +6.5%$144,700 +3%
    2019$4,382 +3%$140,500 +7.8%
    2018$4,253 +2.2%$130,300 +4.7%
    2017$4,160 $124,400
    2016-- $124,400 +6.4%
    2015-- $116,900 +6.3%
    2014-- $110,000 +10.6%
    2011-- $99,500 -1.3%
    2010-- $100,800 -23.2%
    2005-- $131,200 +31%
    2001$3,292 +2.2%$100,151 +3.2%
    2000$3,223 $97,046
    Find assessor info on the county website

    Neighborhood: 48038

    Nearby schools

    GreatSchools rating
    Get a cash offer in 3 minutes
    Find out how much your home could sell for in as little as 3 minutes with a no-obligation cash offer.
    Estimated market value
    $456,900
    Get a cash offer in 3 minutes
    Find out how much your home could sell for in as little as 3 minutes with a no-obligation cash offer.
    Estimated market value
    $456,900