Welcome to this meticulously maintained, one-owner home where pride of ownership shines throughout. Situated on a large, private lot of nearly a quarter acre, the fully fenced backyard offers a peaceful pond and Trex deck, creating the perfect setting for summer evenings, outdoor entertaining, or simply relaxing at home. Inside, the updated kitchen features granite countertops, stainless steel appliances and hardwood floors, while the fully updated primary bath adds a fresh, modern touch. The fully finished basement was made for entertaining, complete with a second full kitchen, plenty of storage, and room to host everything from holidays with family to game nights and gatherings with friends. A three-car garage provides exceptional parking and storage, while double doors leading to the backyard and hot and cold water outside add even more convenience. All appliances stay. Major updates include the roof, furnace, A/C, hot water tank, siding, chimney cap and sump pump. The basement was professionally waterproofed by EverDry and includes a transferable lifetime warranty, a sump pump with battery backup, and a transfer switch with portable generator for added peace of mind. Thoughtfully updated and lovingly cared for, this is a home designed for gathering, entertaining, relaxing and making memories for years to come.
Pending
$525,000
43397 Brooks Dr, Clinton Township, MI 48038
4beds
3,576sqft
Single Family Residence
Built in 1996
0.25 Acres Lot
$527,400 Zestimate®
$147/sqft
$9/mo HOA
What's special
Peaceful pondFully fenced backyardFully finished basementThree-car garageHardwood floorsTrex deckGranite countertops
- 27 days
- 505
- 37
Zillow last checked:
Listing updated:
Listed by:
Nina Manley 586-405-0535,
Berkshire Hathaway HomeServices Kee Realty 586-840-0400
Source: MiRealSource,MLS#: 50224202 Originating MLS: MiRealSource
Facts & features
Interior
Bedrooms & bathrooms
- Bedrooms: 4
- Bathrooms: 4
- Full bathrooms: 2
- 1/2 bathrooms: 2
Rooms
- Room types: Laundry, Master Bedroom, Living Room, Master Bathroom, Office, Basement Lavatory, First Flr Lavatory, Second Flr Full Bathroom
Primary bedroom
- Level: First
Bedroom 1
- Features: Carpet
- Level: Entry
- Area: 294
- Dimensions: 21 x 14
Bedroom 2
- Features: Carpet
- Level: Second
- Area: 144
- Dimensions: 12 x 12
Bedroom 3
- Features: Carpet
- Level: Second
- Area: 120
- Dimensions: 12 x 10
Bedroom 4
- Features: Carpet
- Level: Second
- Area: 99
- Dimensions: 11 x 9
Bathroom 1
- Features: Ceramic
- Level: Entry
- Area: 99
- Dimensions: 11 x 9
Bathroom 2
- Features: Ceramic
- Level: Second
- Area: 60
- Dimensions: 10 x 6
Kitchen
- Features: Wood
- Level: Entry
- Area: 117
- Dimensions: 13 x 9
Living room
- Features: Carpet
- Level: Entry
- Area: 418
- Dimensions: 22 x 19
Office
- Level: Entry
- Area: 120
- Dimensions: 12 x 10
Heating
- Forced Air, Natural Gas
Cooling
- Ceiling Fan(s), Central Air
Appliances
- Included: Dishwasher, Disposal, Dryer, Microwave, Range/Oven, Refrigerator, Washer, Gas Water Heater
- Laundry: First Floor Laundry
Features
- High Ceilings, Cathedral/Vaulted Ceiling, Sump Pump, Walk-In Closet(s), Eat-in Kitchen
- Flooring: Ceramic Tile, Hardwood, Carpet, Wood
- Windows: Bay Window(s), Window Treatments
- Basement: Finished,Concrete,Sump Pump
- Number of fireplaces: 1
- Fireplace features: Living Room
Interior area
- Total structure area: 4,000
- Total interior livable area: 3,576 sqft
- Finished area above ground: 2,376
- Finished area below ground: 1,200
Property
Parking
- Total spaces: 3
- Parking features: Garage, Lighted, Driveway, Attached, Electric in Garage, Garage Door Opener
- Attached garage spaces: 3
Features
- Levels: Multi/Split,One and One Half
- Stories: 1.5
- Patio & porch: Deck, Patio, Porch
- Exterior features: Lawn Sprinkler, Sidewalks, Street Lights
- Fencing: Fenced
- Frontage type: Road
- Frontage length: 41
Lot
- Size: 0.25 Acres
- Dimensions: 41 x 170 x 8 x 132 x 119
- Features: Deep Lot - 150+ Ft., Large Lot - 65+ Ft., Sidewalks
Details
- Parcel number: 161104376018
- Zoning description: Residential
- Special conditions: Private
Construction
Type & style
- Home type: SingleFamily
- Architectural style: Colonial
- Property subtype: Single Family Residence
Materials
- Brick, Vinyl Siding, Vinyl Trim
- Foundation: Basement, Concrete Perimeter
Condition
- New construction: No
- Year built: 1996
Utilities & green energy
- Sewer: Public Sanitary
- Water: Public
Community & HOA
Community
- Subdivision: Rivergate Farms Sub
HOA
- Has HOA: Yes
- HOA fee: $110 annually
- HOA phone: 888-888-8888
Location
- Region: Clinton Township
Financial & listing details
- Price per square foot: $147/sqft
- Tax assessed value: $488,800
- Annual tax amount: $5,989
- Date on market: 10/8/2026
- Cumulative days on market: 27 days
- Listing agreement: Exclusive Right To Sell
- Listing terms: Cash,Conventional,FHA,VA Loan
- Road surface type: Paved
Estimated market value
$527,400
$501,000 - $554,000
$3,390/mo
Price history
| Date | Event | Price |
|---|---|---|
| 10/10/2026 | Pending sale | $525,000$147/sqft |
Source:  MiRealSource #50224202 Report a problem | ||
| 10/8/2026 | Listed for sale | $525,000+191.8%$147/sqft |
Source: MiRealSource #50224202 Report a problem | ||
| 2/22/1996 | Sold | $179,900$50/sqft |
Source: Public Record Report a problem | ||
Public tax history
| Year | Property taxes | Tax assessment |
|---|---|---|
| 2026 | $5,989 +2.8% | $244,400 +5.6% |
| 2025 | $5,825 +4.9% | $231,400 +5.8% |
| 2024 | $5,552 +5.2% | $218,700 +14.3% |
| 2023 | $5,278 +2.8% | $191,400 +11.9% |
| 2022 | $5,133 +0.8% | $171,000 +5.8% |
| 2021 | $5,092 | $161,600 +1.1% |
| 2020 | $5,092 +6.5% | $159,800 +3.4% |
| 2019 | $4,781 +3% | $154,600 +7.6% |
| 2018 | $4,640 +2.2% | $143,700 +5.5% |
| 2017 | $4,539 | $136,200 |
| 2016 | -- | $136,200 +5.2% |
| 2015 | -- | $129,500 +6.3% |
| 2014 | -- | $121,800 +13.8% |
| 2011 | -- | $107,000 -1.3% |
| 2010 | -- | $108,400 -23.1% |
| 2005 | -- | $140,900 +27.9% |
| 2001 | $3,622 +2.2% | $110,189 +3.2% |
| 2000 | $3,546 | $106,773 |
Find assessor info on the county website
Monthly payment
Est. payment
Payment breakdown
Explore the cost of this home by adjusting the details. Changes won't be saved.Climate risks
Neighborhood: 48038
Nearby schools
Schools provided by the listing agent
- District: Chippewa Valley Schools
Source: MiRealSource. This data may not be complete. We recommend contacting the local school district to confirm school assignments for this home.

Similar homes
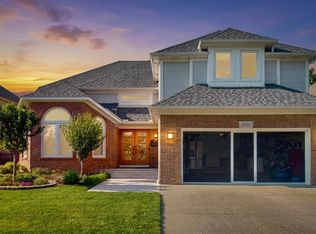
- $400,0003 bd3 ba3.4k sqft41891 Clinton Pines Dr, Clinton Township, MI 48038For Sale
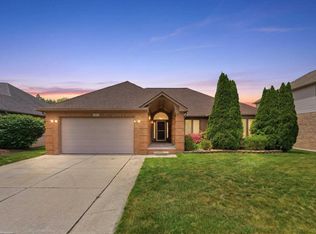
 MLS ID #50225210, Nina Manley, Berkshire Hathaway HomeServices Kee Realty. MiRealSource
- $469,9006 bd3 ba3.4k sqft35571 Cecil Ct, Clinton Township, MI 48035For Sale
 MLS ID #50226454, Angela Marshall, EXP Realty LLC. MiRealSource
- $389,9003 bd2 ba2.6k sqft15944 Chelmsford St, Clinton Township, MI 48038For Sale
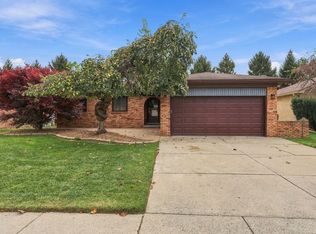 MLS ID #50226720, Keith M Reaume, Epique Inc.. MiRealSource
- $510,0003 bd4 ba3.9k sqft47641 Beacon Square Dr, Macomb, MI 48044For Sale
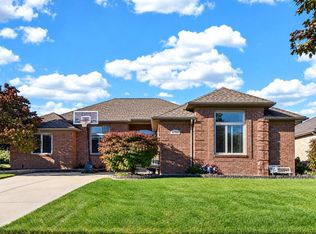 MLS ID #50225161, Patricia Derkacz, Realty Executives Home Towne Shelby. MiRealSource
- $516,0004 bd4 ba4.4k sqft21194 Fairfield Dr, Macomb, MI 48044For SaleMLS ID #50222850, Kristy Paul, Brookstone, Realtors LLC. MiRealSource
- $580,0004 bd4 ba4k sqft2614 Farmdale Dr, Sterling Heights, MI 48314For Sale
 MLS ID #26057964, Anh Le, The Charles Reinhart Company. MichRIC
- $529,9004 bd4 ba3k sqft39710 W Offshore Dr, Harrison Township, MI 48045For SaleMLS ID #50218821, Kathleen Collins Wozniak, W.C. Collins Realty. MiRealSource
- $450,0005 bd3 ba3k sqft16759 Timberview Dr, Clinton Township, MI 48036For SaleMLS ID #26049040, Carisa Collins, KW Realty Living. MichRIC
- $559,9005 bd4 ba3.7k sqft50494 Commons Dr, Macomb, MI 48042For SaleMLS ID #50224039, Anthony Tocco, Keller Williams Realty Lakeside. MiRealSource
- $479,9004 bd4 ba3.2k sqft18885 Blackberry Dr, Macomb, MI 48042For SaleMLS ID #50223676, Mirela Kljajic, Brookstone, Realtors LLC. MiRealSource
- $524,8773 bd3 ba2.1k sqft56335 Scotland Dr, Macomb, MI 48042For SaleMLS ID #50226326, Crystal Silveri, Brookstone, Realtors LLC. MiRealSource
- $599,9004 bd3 ba2.9k sqft47042 Willingham Way, Shelby Township, MI 48315For SaleMLS ID #50221770, Vera Gonzalez, RE/MAX Eclipse. MiRealSource
- $490,0004 bd3 ba2.6k sqft50414 Greycoat Ln, Macomb, MI 48044For Sale
 MLS ID #20261074394, Michael D Drennan, MHR Real Estate LLC. Realcomp II
- $580,0004 bd4 ba5k sqft8825 Grace St, Shelby Township, MI 48317For SaleMLS ID #50226252, Dominic Torres, Keller Williams Realty Lakeside. MiRealSource
- $514,9004 bd3 ba3.6k sqft34442 Orsini Dr, Sterling Heights, MI 48312For SaleMLS ID #50221332, Karen Sanger, Berkshire Hathaway HomeServices Kee Realty NB. MiRealSource
- $360,0003 bd4 ba3.1k sqft17751 E Kirkwood Dr, Clinton Township, MI 48038For SaleMLS ID #26056039, Carisa Collins, KW Realty Living. MichRIC
- $629,9005 bd5 ba3.2k sqft18913 Strongford Dr, Macomb, MI 48044For SaleMLS ID #50225951, James Fennell, Berkshire Hathaway HomeServices Kee Realty NB. MiRealSource
- $389,9004 bd3 ba3k sqft36724 Nantucket Ct, Clinton Township, MI 48035For SaleMLS ID #50220635, Danielle Verkeyn, KW Platinum. MiRealSource
- $450,0004 bd3 ba2.5k sqft12894 Parkridge Dr, Shelby Township, MI 48315For SaleMLS ID #50225493, Joseph D Morris, RE/MAX Eclipse. MiRealSource
