Skip main navigation
Sold for $590,000
  • $590,000

    43421 Brooks Dr, Clinton Township, MI 48038

    4beds
    4,216sqft
    Single Family Residence
    Built in 1994
    8,276 Square Feet Lot
    $601,400 Zestimate®
    $140/sqft
    $3,832 Estimated rent

    Home value

    $601,400

    $571,000 - $631,000

    $3,832/mo

    Zestimate® history
    Loading
    Loading...

    Owner options

    List your home for rent

    $3,832/mo

    Rent Zestimate®

    Find your next renter with Zillow Rental Manager. Plus, with online applications, you can quickly screen prospective tenants – for free.

    Learn more

    $3,832/mo

    Rent Zestimate®

    Refinance and save

    $3,899/mo

    Est. payment

    Refinancing to a lower rate could help reduce your monthly payments and save thousands over the life of the loan.

    See today's rates

    $3,899/mo

    Est. payment

    Explore your selling options

    Work with a Zillow partner agent

    Leverage their expertise and Zillow's premium Showcase listings to get your home seen by more buyers.

    Get started

    List with your own agent

    Get your home in front of millions of buyers by listing it on Zillow.

    Learn how to do it

    Sell it yourself

    Take full control of how buyers see your home on Zillow by listing For Sale by Owner (FSBO).

    List your home

    What's special

    New privacy fenceLow-maintenance swimming experienceUpdated exterior paintExceptional curb appealThoughtfully enhanced landscapingNew drivewayBeautiful front entry door
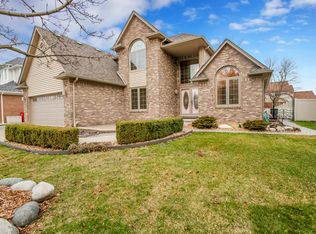
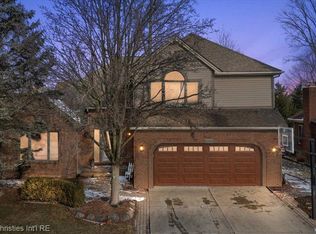
    This beautifully maintained home has undergone extensive exterior improvements and upgrades, offering a rare combination of style, functionality, and peace of mind. From the moment you arrive, you'll notice the exceptional curb appeal created by the new driveway, beautiful front entry door, updated exterior paint, and thoughtfully enhanced landscaping. Outdoor living is at the heart of this property. The front and rear decks were upgraded in 2023 with elegant 24" x 48" Italian porcelain tile, creating sophisticated spaces for entertaining and relaxation. The pool area has also been extensively improved with a new liner, energy-efficient variable-speed pump, and saltwater system, providing a low-maintenance swimming experience that is gentler than traditional chlorine pools. An outdoor hot-water shower adds convenience and a resort-style touch. The backyard has been thoughtfully designed for both recreation and pet owners. A spacious, fully enclosed pet-friendly area features premium turf with a specialized drainage system, creating a clean, low-maintenance environment year-round. The fenced and gated design provides a secure space for pets while maintaining seamless access to the backyard and outdoor living areas. Additional exterior enhancements include a new privacy fence and an updated irrigation system with new sprinkler heads and timer controls. Significant investments have been made in the home's exterior systems and overall efficiency. In 2022, the home received a new roof, new windows, new gutters with gutter guards, updated soffits, and a complete attic insulation replacement. The exterior was professionally repainted, further enhancing both appearance and protection from the elements. A professionally designed whole-home ventilation system promotes continuous airflow throughout the home, helping maintain a clean, dry, and comfortable living environment while supporting long-term air quality and energy efficiency. The garage was newly screened in 2024, creating additional versatile living space ideal for enjoying Michigan's warmer months while remaining protected from insects. Adding to the home's modern conveniences, a premium Philips Hue smart lighting system provides customizable lighting throughout the basement and key exterior areas, including the front entrance, garage, and front steps. Easily controlled through a smartphone or tablet, the system allows homeowners to adjust brightness, colors, schedules, and ambiance to suit any occasion. With extensive upgrades already completed—including major structural improvements, energy-efficiency enhancements, premium outdoor amenities, and smart-home features—this move-in-ready home offers exceptional value and the confidence that many of the most important investments have already been made. All mounted TVs in the home will stay. Please see the features lists in the photos section. Don't wait! Schedule your showing today!!

    Zillow last checked:

    Listing updated:

    Listed by:

    Pam MacKay-LeVien 586-764-0496,

    KW Platinum

    Bought with:

    Andy Senawe, 6501443717

    Community Choice Realty Inc

    Source: MiRealSource,MLS#: 50209746MLS LogoOriginating MLS: MiRealSource

    Facts & features

    Interior

    Bedrooms & bathrooms
    • Bedrooms: 4
    • Bathrooms: 4
    • Full bathrooms: 3
    • 1/2 bathrooms: 1
    Rooms
    • Room types: Family Room, Laundry, Living Room, Bonus Room, Basement Full Bath, First Flr Lavatory, Master Bedroom, Second Flr Full Bathroom
    Bedroom 1
    • Level: Upper
    • Area: 315
    • Dimensions: 21 x 15
    Bedroom 2
    • Level: Upper
    • Area: 180
    • Dimensions: 10 x 18
    Bedroom 3
    • Level: Upper
    • Area: 160
    • Dimensions: 10 x 16
    Bedroom 4
    • Level: Upper
    • Area: 121
    • Dimensions: 11 x 11
    Bathroom 1
    • Level: Upper
    • Area: 182
    • Dimensions: 13 x 14
    Bathroom 2
    • Level: Upper
    • Area: 45
    • Dimensions: 9 x 5
    Bathroom 3
    • Level: Basement
    • Area: 104
    • Dimensions: 13 x 8
    Dining room
    • Level: Entry
    • Area: 180
    • Dimensions: 12 x 15
    Family room
    • Level: Entry
    • Area: 493
    • Dimensions: 17 x 29
    Kitchen
    • Level: Entry
    • Area: 143
    • Dimensions: 13 x 11
    Living room
    • Level: Entry
    • Area: 280
    • Dimensions: 20 x 14
    Heating
    • Forced Air, Natural Gas
    Cooling
    • Ceiling Fan(s), Central Air
    Appliances
    • Included: Dishwasher, Disposal, Dryer, Microwave, Range/Oven, Refrigerator, Washer
    • Laundry: First Floor Laundry, Entry
    Features
    • High Ceilings, Cathedral/Vaulted Ceiling, Walk-In Closet(s)
    • Windows: Bay Window(s)
    • Basement: Finished
    • Number of fireplaces: 1
    • Fireplace features: Gas, Living Room
    Interior area
    • Total structure area: 4,216
    • Total interior livable area: 4,216 sqft
    • Finished area above ground: 2,733
    • Finished area below ground: 1,483

    Property

    Parking
    • Total spaces: 2
    • Parking features: Attached, Electric in Garage, Garage Door Opener
    • Attached garage spaces: 2
    Features
    • Levels: Two
    • Stories: 2
    • Patio & porch: Patio
    • Has private pool: Yes
    • Pool features: In Ground
    • Fencing: Fenced
    • Frontage type: Road
    • Frontage length: 65
    Lot
    • Size: 8,276 Square Feet
    • Dimensions: 65 x 125
    • Features: Subdivision
    Details
    • Parcel number: 161104376020
    • Special conditions: Private

    Construction

    Type & style
    • Home type: SingleFamily
    • Architectural style: Colonial,Contemporary
    • Property subtype: Single Family Residence
    Materials
    • Brick, Vinyl Siding
    • Foundation: Basement
    Condition
    • Year built: 1994

    Utilities & green energy

    • Sewer: Public Sanitary
    • Water: Public

    Community & HOA

    Community
    • Subdivision: Rivergate Farms Sub
    HOA
    • Has HOA: Yes
    • Services included: Snow Removal
    • HOA fee: $110 annually
    • HOA name: Rivergate Homeowner's Association
    • HOA phone: 586-456-1234
    Location
    • Region: Clinton Township

    Financial & listing details

    • Price per square foot: $140/sqft
    • Tax assessed value: $485,000
    • Annual tax amount: $6,415
    • Date on market: 6/1/2026
    • Cumulative days on market: 11 days
    • Listing agreement: Exclusive Right To Sell
    • Listing terms: Cash,Conventional

    Price history

    DateEventPrice
    7/14/2026Sold$590,000-1.7%$140/sqft
    Source: MiRealSource #50209746 Report a problem
    6/12/2026Pending sale$600,000$142/sqft
    Source: MiRealSource #50209746 Report a problem
    6/1/2026Listed for sale$600,000+106.9%$142/sqft
    Source: MiRealSource #50209746 Report a problem
    10/6/2008Sold$290,000$69/sqft
    Source: MiRealSource #806587 Report a problem

    Public tax history

    YearProperty taxesTax assessment
    2025$6,240 +4.9%$242,500 +5.9%
    2024$5,948 +5.2%$229,000 +17.2%
    2023$5,654 +2.8%$195,400 +11.5%
    2022$5,499 +0.8%$175,300 +6%
    2021$5,455 $165,300 +1%
    2020$5,455 +6.5%$163,600 +3.1%
    2019$5,122 +3%$158,700 +8.7%
    2018$4,971 +2.2%$146,000 +4.2%
    2017$4,862 $140,100
    2016-- $140,100 +5.8%
    2015-- $132,400 +6.3%
    2014-- $124,500 -2%
    2011-- $127,100 -1.3%
    2010-- $128,800 -13.3%
    2005-- $148,500 +20.3%
    2001$6,505 +6.2%$123,458 +3.2%
    2000$6,126 $119,630
    Find assessor info on the county website

    Neighborhood: 48038

    Nearby schools

    GreatSchools rating
    Schools provided by the listing agent
    • District: Chippewa Valley Schools

    Source: MiRealSource. This data may not be complete. We recommend contacting the local school district to confirm school assignments for this home.

    Get a cash offer in 3 minutes
    Find out how much your home could sell for in as little as 3 minutes with a no-obligation cash offer.
    Estimated market value
    $601,400
    Get a cash offer in 3 minutes
    Find out how much your home could sell for in as little as 3 minutes with a no-obligation cash offer.
    Estimated market value
    $601,400