Skip main navigation
Sold for $438,500
  • $438,500

    43443 Brooks Dr, Clinton Township, MI 48038

    3beds
    2,440sqft
    Single Family Residence
    Built in 1994
    8,276 Square Feet Lot
    $457,800 Zestimate®
    $180/sqft
    $2,995 Estimated rent

    Home value

    $457,800

    $421,000 - $499,000

    $2,995/mo

    Zestimate® history
    Loading
    Loading...

    Owner options

    List your home for rent

    $2,995/mo

    Rent Zestimate®

    Find your next renter with Zillow Rental Manager. Plus, with online applications, you can quickly screen prospective tenants – for free.

    Learn more

    $2,995/mo

    Rent Zestimate®

    Refinance and save

    $2,946/mo

    Est. payment

    Refinancing to a lower rate could help reduce your monthly payments and save thousands over the life of the loan.

    See today's rates

    $2,946/mo

    Est. payment

    Explore your selling options

    Work with a Zillow partner agent

    Leverage their expertise and Zillow's premium Showcase listings to get your home seen by more buyers.

    Get started

    List with your own agent

    Get your home in front of millions of buyers by listing it on Zillow.

    Learn how to do it

    Sell it yourself

    Take full control of how buyers see your home on Zillow by listing For Sale by Owner (FSBO).

    List your home

    What's special

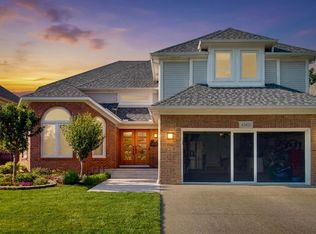
    Cozy loft areaPrivacy fenceBeautifully landscaped backyardBrick-paver patioHickory and crabapple treesWalk-in closetVibrant perennial landscaping
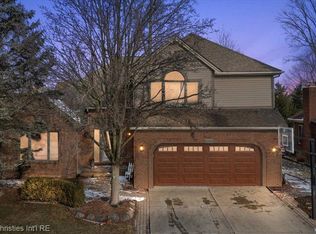
    Start the New Year in Your Dream Home! Welcome to this meticulously maintained 3-bedroom, 2.5-bathroom split-level gem in the highly sought-after Rivergate Subdivision. From the moment you enter, you'll be captivated by the cathedral ceilings, creating a bright and airy ambiance throughout. The thoughtfully designed layout includes a main floor laundry room for added convenience and a spacious den/office, perfect for remote work or study. The massive primary suite is a true retreat, featuring a walk-in closet and an ensuite bathroom complete with both a relaxing bathtub and a separate shower. The cozy loft area is ideal for movie nights or unwinding with your favorite book. Step outside into the beautifully landscaped backyard, a summer oasis surrounded by a privacy fence. Enjoy the tranquil sounds of two fountains as you relax amidst vibrant perennial landscaping, hickory and crabapple trees, and a lush lilac bush. Entertain or unwind on the brick-paver patio, making outdoor living a delight. Need more space? The full basement is a blank canvas, ready for your personal touch. Don’t miss this opportunity to own a home that combines comfort, charm, and convenience. Schedule your showing today and make this your New Year's resolution come true!

    Zillow last checked:

    Listing updated:

    Listed by:

    Michelle Schroeder 810-533-4315,

    Realty Executives Home Towne

    Bought with:

    Ariel M Sanchez, 6501343552

    Century 21 Professionals Troy

    Source: MiRealSource,MLS#: 50162941MLS LogoOriginating MLS: MiRealSource

    Facts & features

    Interior

    Bedrooms & bathrooms
    • Bedrooms: 3
    • Bathrooms: 3
    • Full bathrooms: 2
    • 1/2 bathrooms: 1
    Rooms
    • Room types: Den/Study/Lib, Entry, Master Bedroom, Great Room, Loft, Utility/Laundry Room, Master Bathroom, Office
    Primary bedroom
    • Level: First
    Bedroom 1
    • Level: Entry
    • Area: 288
    • Dimensions: 12 x 24
    Bedroom 2
    • Level: Second
    • Area: 130
    • Dimensions: 10 x 13
    Bedroom 3
    • Level: Second
    • Area: 140
    • Dimensions: 10 x 14
    Bathroom 1
    • Level: Entry
    Bathroom 2
    • Level: Second
    Heating
    • Forced Air, Humidity Control, Natural Gas
    Cooling
    • Ceiling Fan(s), Central Air
    Appliances
    • Included: Dishwasher, Dryer, Humidifier, Range/Oven, Refrigerator, Washer
    • Laundry: Laundry Room
    Features
    • Cathedral/Vaulted Ceiling, Sump Pump, Walk-In Closet(s)
    • Basement: Concrete,Sump Pump
    • Number of fireplaces: 1
    • Fireplace features: Gas, Great Room
    Interior area
    • Total structure area: 4,880
    • Total interior livable area: 2,440 sqft
    • Finished area above ground: 2,440
    • Finished area below ground: 0

    Property

    Parking
    • Total spaces: 2
    • Parking features: Attached
    • Attached garage spaces: 2
    Features
    • Levels: Multi/Split,Two
    • Stories: 2
    • Patio & porch: Patio
    • Exterior features: Lawn Sprinkler, Sidewalks
    • Fencing: Fenced,Fence Owned
    • Frontage type: Road
    • Frontage length: 65
    Lot
    • Size: 8,276 Square Feet
    • Dimensions: 8276
    • Features: Subdivision, Sidewalks
    Details
    • Additional structures: Shed(s)
    • Parcel number: 1104376021
    • Zoning description: Residential
    • Special conditions: Private

    Construction

    Type & style
    • Home type: SingleFamily
    • Property subtype: Single Family Residence
    Materials
    • Brick
    • Foundation: Basement, Concrete Perimeter
    Condition
    • Year built: 1994

    Utilities & green energy

    • Sewer: Public Sanitary
    • Water: Public

    Community & HOA

    Community
    • Subdivision: Rivergate
    HOA
    • Has HOA: Yes
    • HOA fee: $85 annually
    • HOA name: Rivergate Homeowner Association
    • HOA phone: 586-839-5638
    Location
    • Region: Clinton Township

    Financial & listing details

    • Price per square foot: $180/sqft
    • Tax assessed value: $461,800
    • Annual tax amount: $6,072
    • Date on market: 12/12/2024
    • Cumulative days on market: 2 days
    • Listing agreement: Exclusive Right To Sell
    • Listing terms: Cash,Conventional

    Price history

    DateEventPrice
    1/17/2025Sold$438,500+2%$180/sqft
    Source: MiRealSource #50162941 Report a problem
    12/15/2024Pending sale$429,900$176/sqft
    Source: MiRealSource #50162941 Report a problem
    12/12/2024Listed for sale$429,900+974.8%$176/sqft
    Source: MiRealSource #50162941 Report a problem
    1/26/1995Sold$40,000$16/sqft
    Source: Public Record Report a problem

    Public tax history

    YearProperty taxesTax assessment
    2025$6,171 +4.9%$230,900 +6.1%
    2024$5,883 +5.2%$217,600 +13.9%
    2023$5,591 +2.8%$191,000 +11.4%
    2022$5,438 +0.8%$171,400 +6.1%
    2021$5,395 $161,600 +1.1%
    2020$5,395 +6.5%$159,800 +3.2%
    2019$5,065 +3%$154,800 +6.5%
    2018$4,916 +2.2%$145,400 +4.3%
    2017$4,809 $139,400
    2016-- $139,400 +6%
    2015-- $131,500 +6.3%
    2014-- $123,700 +11.4%
    2011-- $111,000 -1.3%
    2010-- $112,500 -23.5%
    2005-- $147,000 +30.3%
    2001$3,708 +2.2%$112,799 +3.2%
    2000$3,630 $109,302
    Find assessor info on the county website

    Neighborhood: 48038

    Nearby schools

    GreatSchools rating
    Schools provided by the listing agent
    • District: Chippewa Valley Schools

    Source: MiRealSource. This data may not be complete. We recommend contacting the local school district to confirm school assignments for this home.

    Get a cash offer in 3 minutes
    Find out how much your home could sell for in as little as 3 minutes with a no-obligation cash offer.
    Estimated market value
    $457,800
    Get a cash offer in 3 minutes
    Find out how much your home could sell for in as little as 3 minutes with a no-obligation cash offer.
    Estimated market value
    $457,800