Skip main navigation
Sold for $1,300,000
  • $1,300,000

    4338 Westover Pl NW, Washington, DC 20016

    3beds
    2,034sqft
    Townhouse
    Built in 1978
    1,084 Square Feet Lot
    $1,292,800 Zestimate®
    $639/sqft
    $6,139 Estimated rent

    Home value

    $1,292,800

    $1.23M - $1.36M

    $6,139/mo

    Zestimate® history
    Loading
    Loading...

    Owner options

    List your home for rent

    $6,139/mo

    Rent Zestimate®

    Find your next renter with Zillow Rental Manager. Plus, with online applications, you can quickly screen prospective tenants – for free.

    Learn more

    $6,139/mo

    Rent Zestimate®

    Refinance and save

    $8,978/mo

    Est. payment

    Refinancing to a lower rate could help reduce your monthly payments and save thousands over the life of the loan.

    See today's rates

    $8,978/mo

    Est. payment

    Explore your selling options

    Work with a Zillow partner agent

    Leverage their expertise and Zillow's premium Showcase listings to get your home seen by more buyers.

    Get started

    List with your own agent

    Get your home in front of millions of buyers by listing it on Zillow.

    Learn how to do it

    Sell it yourself

    Take full control of how buyers see your home on Zillow by listing For Sale by Owner (FSBO).

    List your home

    What's special

    Refinished hardwood floorsCedar closetAmple closet spaceBay windowFresh paintSilestone countersNew light fixtures
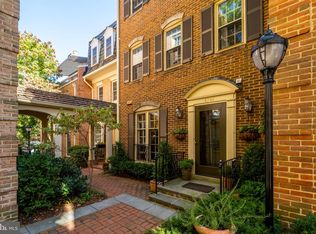
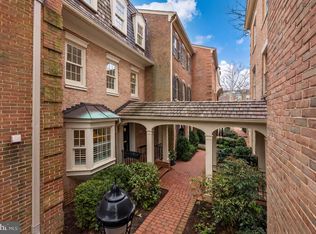
    Lovingly-maintained end-row "Decatur" model at perennially popular gated community Westover Place in Wesley Heights, held by same family for over 30 years! This home is flooded with fabulous light on all three sides. Recent updates include refinished hardwood floors, new suite of GE Profile stainless steel appliances, a brand new HVAC system (2025), fresh paint, new light fixtures, new LVP flooring in lower level. Upon entry, you are welcomed by a graciously-proportioned step-down living room with wood burning fireplace with marble surround with two sets of glass French doors leading to a large, private fenced bluestone patio. The updated kitchen with new stainless appliances and silestone counters is open to the warm & inviting dining room which enjoys bright light through a bay window. A powder room & storage closet are present on main level. Second level offers two generous bedrooms with a dual-entry bath and ample closet space. The main bedroom suite occupies the entire third level with a grand bedroom with private balcony overlooking mature trees. A large walk in closet offers exceptional storage. Spacious main bathroom features tub/shower combo. A private chamber adjacent to the bedroom can be purposed as a sitting room, home office or art studio. The lower level offers a spacious utility room with washer/dryer and plenty of storage as well as a finished den perfect for a media room or flex bedroom as well as a cedar closet and another full bathroom. Westover Place is a pet-friendly gated community with 24/7 security and surveillance cameras. Each residence has an assigned parking space. Guest parking spaces are available on a first-come basis. This professionally-landscaped community has frequent events (coffees, Halloween parades, ice cream trucks, holiday celebrations). Snow shoveling included in HOA fee. Steps to convenient restaurants and retail - Chef Geoff's, Wagshal's, Al Dente, Starbucks, Walgreens, Ace Beverage, Core Strength, medical offices and more. Coveted location is convenient to universities, hospitals, DCA, I-495, Bethesda and downtown DC.

    Zillow last checked:

    Listing updated:

    Listed by:

    Sammy Dweck 202-716-0400,

    TTR Sotheby's International Realty

    Bought with:

    Bob Chew, 0225277244

    Samson Properties

    Cynthia Press, 659940

    Samson Properties

    Source: Bright MLS,MLS#: DCDC2223670MLS Logo

    Facts & features

    Interior

    Bedrooms & bathrooms
    • Bedrooms: 3
    • Bathrooms: 4
    • Full bathrooms: 3
    • 1/2 bathrooms: 1
    • Main level bathrooms: 1
    Basement
    • Area: 720
    Heating
    • Heat Pump, Electric
    Cooling
    • Central Air, Electric
    Appliances
    • Included: Electric Water Heater
    Features
    • Dry Wall
    • Flooring: Hardwood
    • Basement: Partially Finished
    • Number of fireplaces: 1
    Interior area
    • Total structure area: 2,754
    • Total interior livable area: 2,034 sqft
    • Finished area above ground: 2,034
    • Finished area below ground: 0

    Property

    Parking
    • Total spaces: 1
    • Parking features: Assigned, Parking Lot
    • Details: Assigned Parking, Assigned Space #: 4338
    Accessibility
    • Accessibility features: None
    Features
    • Levels: Four
    • Stories: 4
    • Pool features: None
    Lot
    • Size: 1,084 sqft
    • Features: Unknown Soil Type
    Details
    • Additional structures: Above Grade, Below Grade
    • Parcel number: 1601//0917
    • Zoning: 0
    • Special conditions: Standard

    Construction

    Type & style
    • Home type: Townhouse
    • Architectural style: Colonial
    • Property subtype: Townhouse
    Materials
    • Brick
    • Foundation: Permanent
    • Roof: Architectural Shingle
    Condition
    • Very Good
    • New construction: No
    • Year built: 1978
    Details
    • Builder name: Kettler Brothers

    Utilities & green energy

    • Sewer: Public Sewer
    • Water: Public

    Community & neighborhood

    Location
    • Region: Washington
    • Subdivision: Wesley Heights

    HOA & financial

    HOA
    • Has HOA: Yes
    • HOA fee: $2,778 semi-annually
    • Amenities included: Gated

    Other

    Other facts
    • Listing agreement: Exclusive Right To Sell
    • Ownership: Fee Simple

    Price history

    DateEventPrice
    1/6/2026Sold$1,300,000$639/sqft
    Source: Bright MLS #DCDC2223670 Report a problem
    12/18/2025Pending sale$1,300,000$639/sqft
    Source: Bright MLS #DCDC2223670 Report a problem
    12/4/2025Contingent$1,300,000$639/sqft
    Source: Bright MLS #DCDC2223670 Report a problem
    11/7/2025Listed for sale$1,300,000$639/sqft
    Source: Bright MLS #DCDC2223670 Report a problem

    Public tax history

    YearProperty taxesTax assessment
    2025$8,047 +2.9%$1,052,230 +3%
    2024$7,818 +3.7%$1,022,020 +3.7%
    2023$7,537 +3.2%$985,380 +3.5%
    2022$7,306 +0.9%$951,950 +1.1%
    2021$7,244 -0.6%$941,870 +0.9%
    2020$7,290 +5%$933,320 +4.8%
    2018$6,944 +2.5%$890,320 +2.4%
    2017$6,774 +1.5%$869,360 +1.4%
    2016$6,677 +2.6%$857,170 +2.4%
    2015$6,510 +4%$837,270 +3.8%
    2014$6,257 +0.9%$806,360 +1%
    2013$6,200 -1.5%$798,520 -1.2%
    2012$6,295 $808,040
    2011$6,295 -3.8%$808,040 -3.5%
    2010$6,541 -2.6%$836,990 -2.4%
    2009$6,715 +7.8%$857,530 +4.7%
    2007$6,227 +5.2%$818,770 +12.2%
    2006$5,918 -5.7%$729,640 +5.5%
    2005$6,274 +11.2%$691,510 +10.5%
    2004$5,642 +9.2%$625,690 -0.1%
    2003$5,166 +25%$626,280 +36%
    2002$4,133 +6.6%$460,500 +6.2%
    2001$3,875 $433,676

    Find assessor info on the county website

    Neighborhood: Wesley Heights

    Nearby schools

    GreatSchools rating
    Schools provided by the listing agent
    • District: District Of Columbia Public Schools

    Source: Bright MLS. This data may not be complete. We recommend contacting the local school district to confirm school assignments for this home.

    Get a cash offer in 3 minutes
    Find out how much your home could sell for in as little as 3 minutes with a no-obligation cash offer.
    Estimated market value
    $1,292,800
    Get a cash offer in 3 minutes
    Find out how much your home could sell for in as little as 3 minutes with a no-obligation cash offer.
    Estimated market value
    $1,292,800