Skip main navigation
Sold for $1,445,000
  • $1,445,000

    4354 Westover Pl NW, Washington, DC 20016

    3beds
    2,569sqft
    Townhouse
    Built in 1978
    1,030 Square Feet Lot
    $1,440,300 Zestimate®
    $562/sqft
    $6,065 Estimated rent

    Home value

    $1,440,300

    $1.37M - $1.51M

    $6,065/mo

    Zestimate® history
    Loading
    Loading...

    Owner options

    List your home for rent

    $6,065/mo

    Rent Zestimate®

    Find your next renter with Zillow Rental Manager. Plus, with online applications, you can quickly screen prospective tenants – for free.

    Learn more

    $6,065/mo

    Rent Zestimate®

    Refinance and save

    $7,355/mo

    Est. payment

    Refinancing to a lower rate could help reduce your monthly payments and save thousands over the life of the loan.

    See today's rates

    $7,355/mo

    Est. payment

    Explore your selling options

    Work with a Zillow partner agent

    Leverage their expertise and Zillow's premium Showcase listings to get your home seen by more buyers.

    Get started

    List with your own agent

    Get your home in front of millions of buyers by listing it on Zillow.

    Learn how to do it

    Sell it yourself

    Take full control of how buyers see your home on Zillow by listing For Sale by Owner (FSBO).

    List your home

    What's special

    Flexible spaceRefinished hardwood floorsAbundance of built-in storageBrand-new carpetingNewer bathroomsSleek modern kitchenSpacious rooms
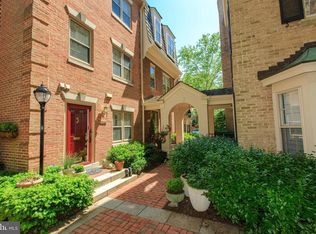
    Price Reduction!! Discover Your Dream Home: An Exquisite End Unit Townhome in the Highly Desirable Westover Community, Just Steps from American University Welcome to this stunning, meticulously renovated townhome ideally situated in the sought-after Westover neighborhood. Updated in both 2021 and 2025, this residence features a sleek, modern kitchen and newer bathrooms designed for contemporary living. Beautifully refinished hardwood floors flow seamlessly throughout the home, complemented by fresh paint and brand-new carpeting that enhances its move-in-ready appeal. The spacious rooms offer ample closet space and an abundance of built-in storage, creating a perfect blend of elegance and practicality. The luxurious Owner's Suite, perched on the top level, boasts a private outdoor balcony — your personal retreat with a view. The main floor invites you into a welcoming formal living room, elegant dining area, and a stylish kitchen with direct access to a walkout enclosed patio, ideal for entertaining or relaxing. Upstairs, you'll find two generously-sized bedrooms, each with its own ensuite bathroom, providing comfort and privacy for family or guests. The versatile lower level presents a flexible space perfect for a home office, den, or recreation room, complete with a full bathroom. Enjoy unparalleled convenience with immediate access to top-tier restaurants, grocery stores, metro stations, airports, theaters, and more — all just minutes away. This exceptional end unit townhome combines modern upgrades, thoughtful design, and prime location for the ideal lifestyle.

    Zillow last checked:

    Listing updated:

    Listed by:

    Shalamar Muhammad 301-213-1348,

    TTR Sotheby's International Realty

    Bought with:

    Mike Aubrey, 583580

    Berkshire Hathaway HomeServices PenFed Realty

    Source: Bright MLS,MLS#: DCDC2229732MLS Logo

    Facts & features

    Interior

    Bedrooms & bathrooms
    • Bedrooms: 3
    • Bathrooms: 4
    • Full bathrooms: 4
    Bedroom 1
    • Level: Upper
    Bedroom 1
    • Level: Upper
    Bedroom 2
    • Level: Upper
    Bathroom 1
    • Level: Upper
    Bathroom 1
    • Level: Upper
    Bathroom 1
    • Level: Lower
    Bathroom 2
    • Level: Upper
    Family room
    • Level: Lower
    Kitchen
    • Level: Lower
    Laundry
    • Level: Lower
    Sitting room
    • Level: Upper
    Utility room
    • Level: Lower
    Heating
    • Heat Pump, Electric
    Cooling
    • Central Air, Electric
    Appliances
    • Included: Electric Water Heater
    • Laundry: In Basement, Has Laundry, Laundry Room
    Features
    • Breakfast Area, Bathroom - Walk-In Shower, Soaking Tub, Combination Dining/Living, Combination Kitchen/Dining, Floor Plan - Traditional, Eat-in Kitchen, Pantry, Walk-In Closet(s)
    • Flooring: Carpet, Wood
    • Basement: Finished,Heated
    • Number of fireplaces: 1
    Interior area
    • Total structure area: 2,740
    • Total interior livable area: 2,569 sqft
    • Finished area above ground: 2,020
    • Finished area below ground: 549

    Property

    Parking
    • Total spaces: 2
    • Parking features: Assigned, Parking Lot
    • Details: Assigned Parking
    Accessibility
    • Accessibility features: None
    Features
    • Levels: Three
    • Stories: 3
    • Patio & porch: Enclosed, Patio
    • Exterior features: Balcony
    • Pool features: None
    • Fencing: Back Yard
    Lot
    • Size: 1,030 sqft
    • Features: Unknown Soil Type
    Details
    • Additional structures: Above Grade, Below Grade
    • Parcel number: 1601//0909
    • Zoning: RESIDENTIAL
    • Special conditions: Standard

    Construction

    Type & style
    • Home type: Townhouse
    • Architectural style: Federal
    • Property subtype: Townhouse
    Materials
    • Brick
    • Foundation: Other
    Condition
    • New construction: No
    • Year built: 1978
    • Major remodel year: 2025

    Utilities & green energy

    • Sewer: Public Sewer
    • Water: Public

    Community & neighborhood

    Location
    • Region: Washington
    • Subdivision: Wesley Heights

    HOA & financial

    HOA
    • Has HOA: Yes
    • HOA fee: $463 monthly
    • Services included: Common Area Maintenance, Maintenance Grounds, Management, Reserve Funds, Security, Snow Removal, Trash
    • Association name: WESTOVER PLACE HOMES CORP

    Other

    Other facts
    • Listing agreement: Exclusive Right To Sell
    • Listing terms: Cash,Conventional,FHA,VA Loan
    • Ownership: Fee Simple

    Price history

    DateEventPrice
    3/11/2026Sold$1,445,000-0.3%$562/sqft
    Source: Bright MLS #DCDC2229732 Report a problem
    2/6/2026Pending sale$1,450,000$564/sqft
    Source: Bright MLS #DCDC2229732 Report a problem
    1/8/2026Price change$1,450,000-3%$564/sqft
    Source: Bright MLS #DCDC2229732 Report a problem
    12/4/2025Price change$1,495,000-1.3%$582/sqft
    Source: Bright MLS #DCDC2229732 Report a problem
    10/30/2025Listed for sale$1,515,000-2.3%$590/sqft
    Source: Bright MLS #DCDC2229732 Report a problem
    6/6/2025Listing removed$1,550,000$603/sqft
    Source: Bright MLS #DCDC2180886 Report a problem
    5/27/2025Listed for sale$1,550,000$603/sqft
    Source: Bright MLS #DCDC2180886 Report a problem
    3/28/2025Listing removed$1,550,000+2.3%$603/sqft
    Source: Bright MLS #DCDC2180886 Report a problem
    3/21/2025Listed for sale$1,515,000+8.2%$590/sqft
    Source: Bright MLS #DCDC2180886 Report a problem
    5/27/2022Sold$1,400,000-3.4%$545/sqft
    Source: Bright MLS #DCDC2048112 Report a problem
    5/15/2022Pending sale$1,449,000+38.2%$564/sqft
    Source: Bright MLS #DCDC2048112 Report a problem
    12/18/2019Sold$1,048,280+8.6%$408/sqft
    Source: Public Record Report a problem
    11/5/2009Sold$965,000$376/sqft
    Source: Public Record Report a problem
    5/23/2009Listed for sale$965,000+50.8%$376/sqft
    Source: WC & AN Miller Realtors, A Long & Foster Company #DC7065895 Report a problem
    1/2/2001Sold$640,000$249/sqft
    Source: Public Record Report a problem

    Public tax history

    YearProperty taxesTax assessment
    2025$11,749 +2.6%$1,397,850 +2.6%
    2024$11,455 +24.2%$1,362,820 +24%
    2023$9,221 +11.1%$1,099,470 +2.9%
    2022$8,298 +1%$1,068,750 +1.2%
    2021$8,215 +98.7%$1,056,070 +0.7%
    2020$4,133 +2.6%$1,048,260 +2.6%
    2018$4,030 +1.9%$1,021,610 +1.9%
    2017$3,954 -33.2%$1,002,800 +0.2%
    2016$5,922 -24.3%$1,000,580 +0.9%
    2015$7,824 +4.5%$991,910 +4.3%
    2014$7,485 +0.8%$950,730 +0.9%
    2013$7,424 -0.9%$942,540 -0.7%
    2012$7,491 $948,760
    2011$7,491 +13%$948,760 +11.9%
    2010$6,632 -2.2%$847,710 -2%
    2009$6,778 +10.6%$864,880 +4.8%
    2007$6,130 +5.2%$825,510 +13.5%
    2006$5,826 -8.4%$727,040 +3.8%
    2005$6,363 +11.7%$700,760 +7%
    2004$5,699 +12%$654,890 +6.1%
    2003$5,088 +25%$617,440 +36%
    2002$4,070 +6.3%$453,997 +5.8%
    2001$3,830 $428,921

    Find assessor info on the county website

    Neighborhood: Wesley Heights

    Nearby schools

    GreatSchools rating
    Schools provided by the listing agent
    • District: District Of Columbia Public Schools

    Source: Bright MLS. This data may not be complete. We recommend contacting the local school district to confirm school assignments for this home.

    Get a cash offer in 3 minutes
    Find out how much your home could sell for in as little as 3 minutes with a no-obligation cash offer.
    Estimated market value
    $1,440,300
    Get a cash offer in 3 minutes
    Find out how much your home could sell for in as little as 3 minutes with a no-obligation cash offer.
    Estimated market value
    $1,440,300