Skip main navigation
Off market
  • $754,300

    43387 Southland St, Ashburn, VA 20148

    4beds
    2,500sqft
    Townhouse
    Built in ----
    -- sqft lot
    $754,300 Zestimate®
    $302/sqft
    $3,799 Estimated rent

    Home value

    $754,300

    $717,000 - $792,000

    $3,799/mo

    Zestimate® history
    Loading
    Loading...

    Owner options

    List your home for rent

    $3,799/mo

    Rent Zestimate®

    Find your next renter with Zillow Rental Manager. Plus, with online applications, you can quickly screen prospective tenants – for free.

    Learn more

    $3,799/mo

    Rent Zestimate®

    Refinance and save

    $4,671/mo

    Est. payment

    Refinancing to a lower rate could help reduce your monthly payments and save thousands over the life of the loan.

    See today's rates

    $4,671/mo

    Est. payment

    Explore your selling options

    Work with a Zillow partner agent

    Leverage their expertise and Zillow's premium Showcase listings to get your home seen by more buyers.

    Get started

    List with your own agent

    Get your home in front of millions of buyers by listing it on Zillow.

    Learn how to do it

    Sell it yourself

    Take full control of how buyers see your home on Zillow by listing For Sale by Owner (FSBO).

    List your home

    What's special

    Covered balconyOpen foyerGranite countertopsGourmet kitchen with islandCovered porchBeautiful hardwood floorsUpgraded stainless steel appliances

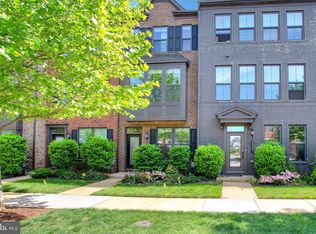
    Beautiful 4 bedroom, 3.5 bath townhouse with covered balcony and 2 car garage, almost 2500 sq. ft. over 3 levels close to an Expansive Park, experience metro living in the heart of Ashburn, VA in Loudoun County. Walkable to Ashburn metro. The Van Dorn model marries the convenience of townhome living with the luxury of single family amenities into one great house that you'll love to call home! Enter to an open foyer with beautiful hardwood floors throughout the first floor along with a bedroom and full bath with upgraded vanity, shower and floor tiles. Climb up the gorgeous oak stairs to the second floor which is open concept with hardwood floors throughout, center gourmet kitchen with island, along with granite countertops, upgraded stainless steel appliances including double oven, backsplash, dining room, and great living room. The covered porch is truly another living space, cozy and secluded while still protected to allow you to enjoy the outdoors, as you relax, lounge or read a book. The formal dining area has a handy coat closet and powder room on this level. The top/3rd floor has 3 bedrooms, 2 full bathrooms. The master bathroom with upgraded floor/shower tiles, upgraded dual quartz vanities, tub and shower combo, and the hall bath room which also has upgraded floor tiles, and a laundry room on the bedroom level. Additional perks include 2 car garage with additional parking in front of and in back of the house, as well as tinted windows throughout the house for additional privacy from the outside, cooler temps in the summer, and low reflection. Great amenities in this community 2 pools, 2 parks (including an amphi theatre, dog park, huge open grassy space), walking/jogging trails, Cabana, Club house, fitness center & yoga studio. GREAT LOCATION with top schools - so close to the future Silver Line Metro, easy access to Dulles Greenway, walk down to shopping complex and bank, close to Brambleton Town center, Movies, restaurants, Library and not too far from One Loudoun! Model tour Video- youtube dot com/watch?v=yQCT3PBZinY Owner pays for community/HOA fees including Gym, Swimming pool, trash removal, snow removal

    This property is off market, which means it's not currently listed for sale or rent on Zillow. This may be different from what's available on other websites or public sources.

    Zillow last checked:

    Listing updated:

    Source: Zillow Rentals

    Facts & features

    Interior

    Bedrooms & bathrooms
    • Bedrooms: 4
    • Bathrooms: 4
    • Full bathrooms: 3
    • 1/2 bathrooms: 1
    Heating
    • Forced Air
    Cooling
    • Central Air
    Appliances
    • Included: Dishwasher, Dryer, Microwave, Oven, Refrigerator, Washer
    • Laundry: In Unit
    Features
    • Flooring: Carpet, Hardwood
    Interior area
    • Total interior livable area: 2,500 sqft

    Property

    Parking
    • Parking features: Attached, Off Street
    • Has attached garage: Yes
    • Details: Contact manager
    Features
    • Exterior features: Garbage included in rent, Heating system: Forced Air, Snow Removal included in rent
    Details
    • Parcel number: 121489228000

    Construction

    Type & style
    • Home type: Townhouse
    • Property subtype: Townhouse

    Utilities & green energy

    • Utilities for property: Garbage

    Community & HOA

    Community
    • Features: Fitness Center
    • Deposit fee: $3,880
    HOA
    • Amenities included: Fitness Center
    Location
    • Region: Ashburn

    Financial & listing details

    • Price per square foot: $302/sqft
    • Tax assessed value: $731,390
    • Annual tax amount: $7,350
    • Date on market: 10/28/2025
    • Lease term: 1 Year

    Price history

    DateEventPrice
    12/18/2025Listing removed$3,880$2/sqft
    Source: Zillow Rentals Report a problem
    12/4/2025Price change$3,880+6.3%$2/sqft
    Source: Zillow Rentals Report a problem
    10/29/2025Price change$3,650-1.4%$1/sqft
    Source: Zillow Rentals Report a problem
    8/19/2025Listed for rent$3,700+21.3%$1/sqft
    Source: Zillow Rentals Report a problem
    9/8/2021Listing removed--
    Source: Zillow Rental Manager Report a problem
    8/28/2021Listed for rent$3,050+15.1%$1/sqft
    Source: Zillow Rental Manager Report a problem
    9/1/2019Listing removed$2,650$1/sqft
    Source: Zillow Rental Manager Report a problem
    8/15/2019Listed for rent$2,650$1/sqft
    Source: Zillow Rental Manager Report a problem
    11/4/2018Listing removed$2,650$1/sqft
    Source: Owner Report a problem
    10/3/2018Listed for rent$2,650$1/sqft
    Source: Owner Report a problem
    9/12/2016Sold$513,570$205/sqft
    Source: Public Record Report a problem

    Public tax history

    YearProperty taxesTax assessment
    2025$7,350 +1.2%$731,390 +7.3%
    2024$7,261 +28.7%$681,830 +5.7%
    2023$5,642 -20.4%$644,790 -0.9%
    2022$7,089 +2.5%$650,350 +11%
    2021$6,915 +0%$585,980 +4.7%
    2020$6,914 $559,840 +3.4%
    2019$6,914 +22.8%$541,590 +4.4%
    2018$5,629 -18.9%$518,800 -1%
    2017$6,942 $523,920
    Find assessor info on the county website

    Neighborhood: Moorefield

    Nearby schools

    GreatSchools rating
    Get a cash offer in 3 minutes
    Find out how much your home could sell for in as little as 3 minutes with a no-obligation cash offer.
    Estimated market value
    $754,300
    Get a cash offer in 3 minutes
    Find out how much your home could sell for in as little as 3 minutes with a no-obligation cash offer.
    Estimated market value
    $754,300