Currently rented duplex ($500/$550). Both units have been updated and maintained with new paint & carpet within the past 5 years. 4339 includes electric range, refrigerator, dishwasher, & separate laundry room with hook-ups. 4341 includes electric range, refrigerator & laundry hookups in the kitchen. Back yards are fenced and 4339 includes a garden shed. This is an excellent investment property.
Active
$93,000
4339-4341 E Bayley St, Wichita, KS 67218
4beds
1,368sqft
Duplex
Built in 1937
-- sqft lot
$-- Zestimate®
$68/sqft
$-- HOA
What's special
- 138 days |
- 561 |
- 48 |
Zillow last checked:
Listing updated:
Listed by:
Aaron Wise 620-876-2012,
Noble Realty
Source: SCKMLS as distributed by MLS GRID,MLS#: 668926
Loading...
Facts & features
Interior
Bedrooms & bathrooms
- Bedrooms: 4
- Bathrooms: 2
- Full bathrooms: 2
Primary bedroom
- Description: Carpet
- Level: Main
- Area: 144
- Dimensions: 12x12
Bedroom
- Description: Carpet
- Level: Main
Kitchen
- Description: Vinyl
- Level: Main
- Area: 120
- Dimensions: 10x12
Living room
- Description: Carpet
- Level: Main
- Area: 168
- Dimensions: 12x14
Heating
- Forced Air, Natural Gas
Cooling
- Central Air, Electric
Appliances
- Laundry: Main Level, 220 equipment
Features
- Basement: None
- Has fireplace: No
Interior area
- Total interior livable area: 1,368 sqft
- Finished area above ground: 1,368
- Finished area below ground: 0
Property
Parking
- Parking features: None
Features
- Levels: One
- Stories: 1
Lot
- Size: 6,098 Square Feet
- Features: Standard
Details
- Parcel number: 127260410302700
Construction
Type & style
- Home type: MultiFamily
- Architectural style: Ranch
- Property subtype: Duplex
Materials
- Frame
- Foundation: Crawl Space
- Roof: Composition
Condition
- Year built: 1937
Utilities & green energy
- Gas: Natural Gas Available
- Utilities for property: Natural Gas Available, Public
Community & HOA
Community
- Subdivision: HILL TOP
HOA
- Has HOA: No
Location
- Region: Wichita
Financial & listing details
- Price per square foot: $68/sqft
- Annual tax amount: $361
- Date on market: 2/28/2026
- Cumulative days on market: 46 days
- Ownership: Individual
- Total actual rent: 1050
Estimated market value
Not available
Estimated sales range
Not available
$939/mo
Price history
Price history is unavailable.
Public tax history
Tax history is unavailable.
Monthly payment
Est. payment
Payment breakdown
Explore the cost of this home by adjusting the details. Changes won't be saved.Climate risks
Neighborhood: Hilltop
Nearby schools
GreatSchools rating
- 3/10Jefferson Elementary SchoolGrades: PK-5Distance: 0.5 mi
- 2/10Curtis Middle SchoolGrades: 6-8Distance: 0.7 mi
- 1/10Southeast High SchoolGrades: 9-12Distance: 5.3 mi
Schools provided by the listing agent
- Elementary: Jefferson
- Middle: Curtis
- High: Southeast
Source: SCKMLS as distributed by MLS GRID. This data may not be complete. We recommend contacting the local school district to confirm school assignments for this home.
- $100,000-- bd-- ba1.3k sqft4341 E Bayley St, Wichita, KS 67218Off Market
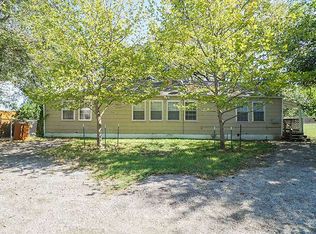
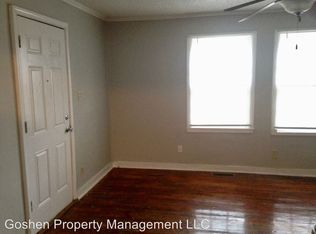
- $72,0002 bd1 ba1.3k sqft4341 E Bayley Dr, Wichita, KS 67218Off Market
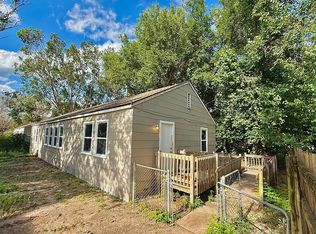
- $--4 bd2 ba1.3k sqft4335 E Bayley St, Wichita, KS 67218Off Market
- $77,0004 bd2 ba1.3k sqft4343 E Bayley Dr, Wichita, KS 67218Off Market
- $83,5004 bd2 ba1.3k sqft4335 E Bayley Dr, Wichita, KS 67218Off Market
- $--6,098.4 Square Feet4311 E Bayley St, Wichita, KS 67218Sold
- $2,6004 bd2 ba1.3k sqft4311 E Bayley Dr, Wichita, KS 67218Off Market
- $88,7002 bd-- ba1.3k sqft4315 E Bayley St, Wichita, KS 67218Off Market
A local agent can set up tours, give advice and negotiate with sellers.
A local lender can help you make sure your offer is ready when you are.
Similar homes
- $92,5003 bd1 ba768 sqft2966 S Davidson St, Wichita, KS 67210For Sale
 MLS ID #673112, Glenda Flores, Berkshire Hathaway PenFed Realty. SCKMLS as distributed by MLS GRID
 - $95,0004 bd2 ba1.1k sqft2915 E Shadybrook Ln, Wichita, KS 67214For Sale
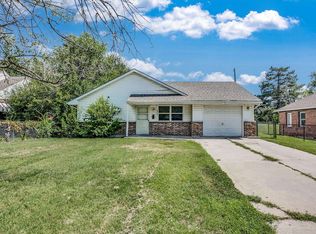 MLS ID #673896, Ben Curtis, At Home Wichita Real Estate. SCKMLS as distributed by MLS GRID
 - $--3 bd1 ba1k sqft2613 Fairmount Ave, Wichita, KS 67220Auction
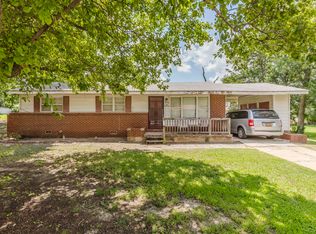 MLS ID #675580, Megan Rae Niedens, McCurdy Real Estate & Auction, LLC. SCKMLS as distributed by MLS GRID
 - $84,9003 bd2 ba1.3k sqft1652 S Washington Ave, Wichita, KS 67211For Sale
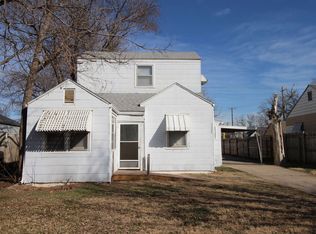 MLS ID #668768, Dana Schmitt, Better Homes & Gardens Real Estate Wostal Realty. SCKMLS as distributed by MLS GRID
 - $100,0003 bd2 ba1k sqft2969 S Davidson St, Wichita, KS 67210For SaleMLS ID #675075, Marcos Montoya, LPT Realty, LLC. SCKMLS as distributed by MLS GRID
- $--3 bd1 ba1.8k sqft1524 N Hillside St, Wichita, KS 67214AuctionAuction.com 2
- $--3 bd1 ba1.4k sqft8102 E Indianapolis St, Wichita, KS 67207AuctionAuction.com 1
- $80,0002 bd1 ba1.5k sqft749 S Spruce St, Wichita, KS 67211For SaleMLS ID #675782, Erica Boller, LPT Realty, LLC. SCKMLS as distributed by MLS GRID
- $--3 bd1 ba1k sqft1501 N Erie St, Wichita, KS 67214AuctionXome
- $--3 bd1 ba1.2k sqft800 S Market St, Wichita, KS 67211AuctionAuction.com 2
- $99,9002 bd2 ba960 sqft1100 S Wichita St #1102, Wichita, KS 67213For SaleMLS ID #672016, Robbin Deel, RE/MAX Premier. SCKMLS as distributed by MLS GRID
- $99,0003 bd1 ba1k sqft2531 S Washington Ave, Wichita, KS 67216For SaleMLS ID #672226, Asa Pechin, Heritage 1st Realty. SCKMLS as distributed by MLS GRID
- $--2 bd1 ba1.1k sqft2111 S Pattie St, Wichita, KS 67211AuctionMLS ID #674139, Dave Brown, Berkshire Hathaway PenFed Realty. SCKMLS as distributed by MLS GRID
- $100,0003 bd1 ba1.1k sqft3140 W Maple St, Wichita, KS 67213For SaleMLS ID #675510, Candice Sippel, Cloud 9 Realty Group, LLC. SCKMLS as distributed by MLS GRID
- $105,9003 bd1 ba1k sqft1633 N Pershing St, Wichita, KS 67208For SaleMLS ID #669888, Elizabeth Lam, Berkshire Hathaway PenFed Realty. SCKMLS as distributed by MLS GRID
- $95,0003 bd2 ba1.2k sqft2511 N Chautauqua Ave, Wichita, KS 67219For SaleMLS ID #666496, Jacob Henderson, At Home Wichita Real Estate. SCKMLS as distributed by MLS GRID
- $110,0004 bd3 ba1.7k sqft1018 S Main St, Wichita, KS 67213For SaleMLS ID #669991, Ayanna Stidham, Keller Williams Signature Partners, LLC. SCKMLS as distributed by MLS GRID
- $125,0003 bd1 ba978 sqft1234 N Chautauqua Ave, Wichita, KS 67214For SaleMLS ID #675926, Kirk Short, Keller Williams Signature Partners, LLC. SCKMLS as distributed by MLS GRID
- $50,0002 bd-- ba1.3k sqft3933 E Ross Pkwy, Wichita, KS 67210For SaleMLS ID #675825, Jennifer Castro, Real Broker, LLC. SCKMLS as distributed by MLS GRID
- $--2 bd1 ba768 sqft223 N Fern Ave, Wichita, KS 67203AuctionMLS ID #675263, Megan Rae Niedens, McCurdy Real Estate & Auction, LLC. SCKMLS as distributed by MLS GRID
