Skip main navigation
Pending
  • $695,000

    4339 N Chestnut Oak Dr, Lehi, UT 84043

    5beds
    3,407sqft
    : 
    $4,235/mo
    Get pre-qualified
    Single Family Residence
    Built in 2005
    6,969 Square Feet Lot
    $695,000 Zestimate®
    $204/sqft
    $94/mo HOA

    What's special

    Fenced backyardCovered patioMature landscapingRelaxing jetted tubDedicated officeBrand-new separate showerEast-facing front porch
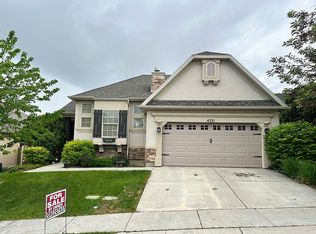
    Immaculate, Move-In Ready Home in the Heart of Traverse Mountain! This beautifully maintained 5-bedroom, 3-bath home combines comfort, convenience, and an unbeatable location. Fresh new paint and brand-new carpet on the main floor make it truly move-in ready. The spacious kitchen features brand-new quartz countertops, a large island, pantry, oversized Samsung refrigerator, and electric rangeperfect for everyday living and entertaining.The main floor offers a dedicated office, convenient laundry room, cozy fireplace, and a spacious primary suite with vaulted ceilings, walk-in closet, relaxing jetted tub, and a brand-new separate shower. Downstairs youll find an expansive family room, a kitchenette/wet bar complete with sink and refrigerator, a full bathroom, and an oversized cold storage roomideal for entertaining, multi-generational living, or extra flexibility.Step outside to enjoy the east-facing front porch, mature landscaping, fenced backyard, covered patio, and deck overlooking a peaceful natural gully with no backyard neighbors. The neighborhood trail system begins just five homes away, providing immediate access to miles of walking and biking trails.Living in the highly sought-after Traverse Mountain community means enjoying resort-style amenities including a clubhouse, fitness center, swimming pool, pickleball and tennis courts, parks, playgrounds, scenic trails, and year-round community events. Youre also just minutes from Thanksgiving Point, Traverse Mountain Outlets, Harmons Grocery, Costco, premier shopping, restaurants, entertainment, Silicon Slopes major tech employers, top-rated schools, and convenient I-15 accessmaking commuting to Salt Lake or Provo quick and easy.This home offers the perfect combination of privacy, modern updates, exceptional community amenities, and one of Lehis most convenient locations. Homes like this dont come along often!
    32 days
    |
    94
    |
    5
    |

    Zillow last checked:

    Listing updated:

    Listed by:

    Drew Armstrong 801-636-3739,

    UtahRealEstate.Net

    Source: UtahRealEstate.com,MLS#: 2168516MLS Logo

      Facts & features

      Interior

      Bedrooms & bathrooms
      • Bedrooms: 5
      • Bathrooms: 3
      • Full bathrooms: 3
      • Main level bedrooms: 2
      Rooms
      • Room types: Den/Office, Great Room
      Primary bedroom
      • Level: First
      Heating
      • Forced Air, Central
      Cooling
      • Central Air
      Appliances
      • Included: Refrigerator, Water Softener Owned, Free-Standing Range
      • Laundry: Electric Dryer Hookup
      Features
      • Wet Bar, Separate Bath/Shower, Walk-In Closet(s), Vaulted Ceiling(s)
      • Flooring: Carpet, Laminate, Tile
      • Doors: French Doors
      • Windows: Blinds, Drapes, Bay Window(s), Double Pane Windows
      • Basement: Daylight,Entrance,Full,Walk-Out Access,Basement Entrance
      • Number of fireplaces: 1
      • Fireplace features: Gas Log
      Interior area
      • Total structure area: 3,407
      • Total interior livable area: 3,407 sqft
      • Finished area above ground: 1,609
      • Finished area below ground: 1,708

      Property

      Parking
      • Total spaces: 2
      • Parking features: Garage - Attached
      • Attached garage spaces: 2
      Features
      • Stories: 2
      • Patio & porch: Covered, Covered Patio
      • Exterior features: Balcony, Entry (Foyer), Lighting
      • Pool features: Association
      • Has spa: Yes
      • Spa features: Jetted Tub
      • Fencing: Full
      • Has view: Yes
      • View description: Mountain(s), Valley
      Lot
      • Size: 6,969 Square Feet
      • Features: Curb & Gutter, Secluded, Sprinkler: Auto-Full
      • Residential vegetation: Landscaping: Full
      Details
      • Parcel number: 415390094
      • Zoning: RES
      • Zoning description: Single-Family

      Construction

      Type & style
      • Home type: SingleFamily
      • Architectural style: Rambler/Ranch
      • Property subtype: Single Family Residence
      Materials
      • Asphalt, Stone, Stucco
      • Roof: Asphalt,Pitched
      Condition
      • Blt./Standing
      • New construction: No
      • Year built: 2005
      Details
      • Warranty included: Yes

      Utilities & green energy

      • Sewer: Public Sewer, Sewer: Public
      • Water: Culinary, Irrigation: Pressure
      • Utilities for property: Natural Gas Connected, Electricity Connected, Sewer Connected, Water Connected

      Community & HOA

      Community
      • Subdivision: Harvest Home
      HOA
      • Has HOA: Yes
      • Amenities included: Barbecue, Clubhouse, Fitness Center, Trail(s), Picnic Area, Playground, Pool, Tennis Court(s)
      • HOA fee: $94 monthly
      • HOA name: Traverse Mt Master
      • HOA phone: 801-407-6712
      Location
      • Region: Lehi

      Financial & listing details

      • Price per square foot: $204/sqft
      • Tax assessed value: $661,200
      • Annual tax amount: $3,045
      • Date on market: 6/29/2026
      • Listing terms: Cash,Conventional,FHA,VA Loan
      • Inclusions: Range, Refrigerator, Water Softener: Own
      • Acres allowed for irrigation: 0
      • Electric utility on property: Yes

        Estimated market value

        $695,000

        $660,000 - $730,000

        $2,934/mo

        Price history

        DateEventPrice
        7/3/2026Pending sale$695,000$204/sqft
        Source: UtahRealEstate.com #2168516 Report a problem
        6/29/2026Listed for sale$695,000+124.9%$204/sqft
        Source: UtahRealEstate.com #2168516 Report a problem
        3/24/2021Listing removed--
        Source: Owner Report a problem
        3/30/2009Listing removed$309,000$91/sqft
        Source: Owner Report a problem
        3/20/2009Listed for sale$309,000$91/sqft
        Source: Owner Report a problem

        Public tax history

        YearProperty taxesTax assessment
        2025$3,045 +10.2%$661,200 +12.4%
        2024$2,764 +8.6%$588,100
        2023$2,546 -5.7%$588,100 -2.8%
        2022$2,700 +10.4%$604,800 +141.4%
        2021$2,446 +6%$250,580 -41%
        2020$2,307 +13.8%$424,700 +99.1%
        2019$2,026 +8.3%$213,290 -40.6%
        2018$1,871 -5.2%$359,000 +99.5%
        2017$1,974 $179,960 +2.2%
        2016$1,974 +1.3%$176,165 +6.8%
        2015$1,948 +5.5%$165,000 +6.1%
        2014$1,846 $155,485 +17.7%
        2013-- $132,055 +14.9%
        2012-- $114,895 -7%
        2009-- $123,530 -22.7%
        2008-- $159,775 -7%
        2007-- $171,820 +33.2%
        2006-- $128,975
        Find assessor info on the county website

        Monthly payment

        Est. payment

        Payment breakdown

        Explore the cost of this home by adjusting the details. Changes won't be saved.
        All calculations are estimates and provided by Zillow, Inc. for informational purposes only. Actual amounts may vary.
        HOA fees may include property taxes on listings classified as Co-Ops. Contact the listing agent and/or owner for fee details.
        Mortgage interest rates are dependent on a number of factors, including credit score, down payment, and repayment length. Interest rate data provided by Zillow Group Marketplace, Inc. as of 1/1/1970 from various mortgage lenders with which we have lead or other similar arrangements; the Estimated Payment is an average of those rates.
        See how much you could borrow to make a competitive offer.

        Climate risks

        Neighborhood: 84043

        Getting around

        24 / 100
        Car-Dependent
        19 / 100
        Minimal Transit
        21 / 100
        Somewhat Bikeable

        Nearby schools

        GreatSchools rating
        Schools provided by the listing agent
        • Elementary: Belmont
        • Middle: Viewpoint Middle School
        • High: Skyridge
        • District: Alpine

        Source: UtahRealEstate.com. This data may not be complete. We recommend contacting the local school district to confirm school assignments for this home.

        A local agent can set up tours, give advice and negotiate with sellers.

        Browse local experts

        Similar homes