Well maintained ranch built in 2021 in a tranquil and private neighborhood. Open floor plan offers both relaxation and entertainment. Applianced kitchen with granite countertops opens to the great room. The first floor laundry is currently used as a private office. Master suite is perfectly situated off of the great room offering a large walk in closet. Two additional bedrooms and bath. The perfect entertainment in the lower level with a beautiful bar and area for gaming or watching a movie. Laundry has also been added to the lower level for options of both first and lower level. This home has been well maintained and will not disappoint.
Closed
$280,000
4339 Pioneer Cir SW, Massillon, OH 44646
3beds
1,653sqft
Single Family Residence
Built in 2021
7,474 Square Feet Lot
$307,400 Zestimate®
$169/sqft
$2,158 Estimated rent
Home value
$307,400
$292,000 - $323,000
$2,158/mo
Zestimate® history
Owner options
List your home for rent
$2,158/mo
Rent Zestimate®
Find your next renter with Zillow Rental Manager. Plus, with online applications, you can quickly screen prospective tenants – for free.
$2,158/mo
Rent Zestimate®
Refinance and save
$2,162/mo
Est. payment
Refinancing to a lower rate could help reduce your monthly payments and save thousands over the life of the loan.
$2,162/mo
Est. payment
Explore your selling options
Work with a Zillow partner agent
Leverage their expertise and Zillow's premium Showcase listings to get your home seen by more buyers.
Get startedList with your own agent
Get your home in front of millions of buyers by listing it on Zillow.
Learn how to do itSell it yourself
Take full control of how buyers see your home on Zillow by listing For Sale by Owner (FSBO).
List your homeWhat's special
Open floor planMaster suiteBeautiful barLarge walk in closet
Zillow last checked:
Listing updated:
Listed by:
Debbie L Ferrante debbie@debbieferrante.com330-958-8394,
RE/MAX Edge Realty
Bought with:
Linda J Reibenstein, 2001012360
RE/MAX Edge Realty
Source: MLS Now,MLS#: 5015243 Originating MLS: Stark Trumbull Area REALTORS
Originating MLS: Stark Trumbull Area REALTORSFacts & features
Interior
Bedrooms & bathrooms
- Bedrooms: 3
- Bathrooms: 2
- Full bathrooms: 2
- Main level bathrooms: 2
- Main level bedrooms: 3
Primary bedroom
- Description: Flooring: Carpet
- Level: First
- Dimensions: 14 x 13
Bedroom
- Description: Flooring: Carpet
- Level: First
- Dimensions: 11 x 12
Bedroom
- Description: Flooring: Carpet
- Level: First
- Dimensions: 12 x 12
Great room
- Description: Flooring: Luxury Vinyl Tile
- Level: First
- Dimensions: 20 x 15
Kitchen
- Description: Flooring: Luxury Vinyl Tile
- Level: First
- Dimensions: 20 x 10
Office
- Description: Flooring: Luxury Vinyl Tile
- Level: First
- Dimensions: 8 x 8
Recreation
- Description: Flooring: Ceramic Tile
- Level: Basement
- Dimensions: 24 x 12
Heating
- Forced Air, Gas
Cooling
- Central Air
Appliances
- Included: Dishwasher, Microwave, Range, Refrigerator
Features
- Entrance Foyer, Open Floorplan, Bar
- Basement: Full,Partially Finished,Sump Pump
- Has fireplace: No
Interior area
- Total structure area: 1,653
- Total interior livable area: 1,653 sqft
- Finished area above ground: 1,365
- Finished area below ground: 288
Property
Parking
- Total spaces: 2
- Parking features: Driveway
- Garage spaces: 2
Features
- Levels: One
- Stories: 1
- Patio & porch: Front Porch
Lot
- Size: 7,474 Square Feet
Details
- Parcel number: 10011029
Construction
Type & style
- Home type: SingleFamily
- Architectural style: Ranch
- Property subtype: Single Family Residence
Materials
- Stone, Vinyl Siding
- Roof: Asphalt,Fiberglass
Condition
- Year built: 2021
Utilities & green energy
- Sewer: Public Sewer
- Water: Public
Community & HOA
Community
- Subdivision: Grove Perry Township
HOA
- Has HOA: Yes
- Services included: Common Area Maintenance
- HOA fee: $350 annually
- HOA name: Cedar Grove
Location
- Region: Massillon
Financial & listing details
- Price per square foot: $169/sqft
- Tax assessed value: $256,700
- Annual tax amount: $3,508
- Date on market: 2/20/2024
- Cumulative days on market: 111 days
Price history
| Date | Event | Price |
|---|---|---|
| 5/29/2024 | Pending sale | $289,900+3.5%$175/sqft |
Source:  MLS Now #5015243 Report a problem MLS Now #5015243 Report a problem | ||
| 5/23/2024 | Sold | $280,000-3.4%$169/sqft |
Source: MLS Now #5015243 Report a problem | ||
| 3/23/2024 | Contingent | $289,900$175/sqft |
Source: MLS Now #5015243 Report a problem | ||
| 3/13/2024 | Price change | $289,900-3.3%$175/sqft |
Source: MLS Now #5015243 Report a problem | ||
| 2/27/2024 | Price change | $299,900-1.7%$181/sqft |
Source: MLS Now #5015243 Report a problem | ||
| 2/3/2024 | Listed for sale | $305,000+15.5%$185/sqft |
Source: MLS Now #5015243 Report a problem | ||
| 1/14/2022 | Sold | $263,960+451.1%$160/sqft |
Source: MLS Now #4308261 Report a problem | ||
| 10/12/2021 | Sold | $47,900-81.9%$29/sqft |
Source: Public Record Report a problem | ||
| 8/28/2021 | Pending sale | $263,960$160/sqft |
Source: MLS Now #4308261 Report a problem | ||
| 8/14/2021 | Listed for sale | $263,960+32.6%$160/sqft |
Source: MLS Now #4308261 Report a problem | ||
| 5/18/2021 | Listing removed | -- |
Source: MLS Now #4276520 Report a problem | ||
| 3/7/2021 | Listed for sale | $198,990-9.5%$120/sqft |
Source: MLS Now #4260378 Report a problem | ||
| 10/3/2020 | Listing removed | $219,990$133/sqft |
Source: Keller Williams Citywide #4223184 Report a problem | ||
| 8/26/2020 | Price change | $219,990+5.3%$133/sqft |
Source: Keller Williams Citywide #4218050 Report a problem | ||
| 7/20/2020 | Price change | $208,990+0.2%$126/sqft |
Source: Keller Williams Citywide #4218050 Report a problem | ||
| 6/24/2020 | Price change | $208,490+1.2%$126/sqft |
Source: Keller Williams Citywide #4199597 Report a problem | ||
| 5/18/2020 | Listed for sale | $205,990$125/sqft |
Source: Keller Williams Citywide #4189090 Report a problem | ||
Public tax history
| Year | Property taxes | Tax assessment |
|---|---|---|
| 2024 | $4,181 +19.2% | $89,850 +28.4% |
| 2023 | $3,508 +28.7% | $69,970 +32.2% |
| 2022 | $2,726 +645.2% | $52,920 +704.3% |
| 2021 | $366 | $6,580 +19% |
| 2020 | -- | $5,530 +1480% |
| 2019 | $18 | $350 |
| 2018 | $18 | $350 |
Find assessor info on the county website
Neighborhood: 44646
Nearby homes
- $290,3003 bd2 ba1.3k sqft4327 Pioneer Cir SW, Massillon, OH 44646Off Market
- $302,8003 bd2 ba1.3k sqft4353 Pioneer Cir SW, Massillon, OH 44646Off Market
- $274,5003 bd2 ba1.1k sqft4395 Pioneer Cir SW, Massillon, OH 44646Off Market
- $345,3003 bd2 ba1.7k sqft6942 Gauntlet St SW, Massillon, OH 44646Off Market
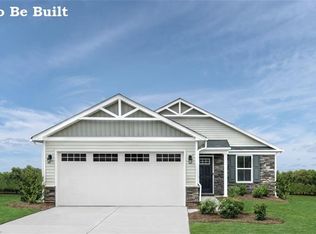
- $275,0003 bd2 ba1.3k sqft4311 Pioneer Cir SW, Massillon, OH 44646Sold
- $291,4003 bd2 ba1.3k sqft4338 Pioneer Cir SW, Massillon, OH 44646Off Market
- $314,0003 bd2 ba1.5k sqft4346 Pioneer Cir SW, Massillon, OH 44646Off Market
- $297,9003 bd2 ba1.5k sqft6954 Gauntlet St SW, Massillon, OH 44646Off Market
Nearby schools
GreatSchools rating
- 8/10Lohr Elementary SchoolGrades: K-4Distance: 1.6 mi
- 8/10Edison Middle SchoolGrades: 7-8Distance: 3.4 mi
- 6/10Perry High SchoolGrades: 9-12Distance: 3.4 mi
Schools provided by the listing agent
- District: Perry LSD Stark- 7614
Source: MLS Now. This data may not be complete. We recommend contacting the local school district to confirm school assignments for this home.
Get a cash offer in 3 minutes
Find out how much your home could sell for in as little as 3 minutes with a no-obligation cash offer.
Estimated market value
$307,400
Get a cash offer in 3 minutes
Find out how much your home could sell for in as little as 3 minutes with a no-obligation cash offer.
Estimated market value
$307,400
- Ohio
- Stark County
- Massillon
- 44646
- 4339 Pioneer Cir SW
Nearby cities
Nearby zip codes
Other Massillon Topics
