Wow is how I have described this Beautifull home! It may be 5 Years old, but it Looks and Feels like Brand New! This Family has taken excellent care of this home, and it is totally ready for you to move in at your timeframe! Come today and preview this Great home located in a Quiet, friendly neighborhood. This home is designed for Easy living. Enjoy luxury vinyl flooring throughout the main living area, Stainless steel appliances in the Kitchen, and plenty of natural light with Beautiful Morning Sunrises. Don't miss this opportunity to own a beautiful move-in ready home in the desirable Perry Local School District! Also, this home comes with the remaining balance of Ryan Homes transferable 10 Year warranty.
Closed
$275,000
4311 Pioneer Cir SW, Massillon, OH 44646
3beds
1,348sqft
Single Family Residence
Built in 2021
8,738 Square Feet Lot
$277,400 Zestimate®
$204/sqft
$1,931 Estimated rent
Home value
$277,400
$241,000 - $319,000
$1,931/mo
Zestimate® history
Owner options
List your home for rent
$1,931/mo
Rent Zestimate®
Find your next renter with Zillow Rental Manager. Plus, with online applications, you can quickly screen prospective tenants – for free.
$1,931/mo
Rent Zestimate®
Refinance and save
$2,197/mo
Est. payment
Refinancing to a lower rate could help reduce your monthly payments and save thousands over the life of the loan.
$2,197/mo
Est. payment
Explore your selling options
Work with a Zillow partner agent
Leverage their expertise and Zillow's premium Showcase listings to get your home seen by more buyers.
Get startedList with your own agent
Get your home in front of millions of buyers by listing it on Zillow.
Learn how to do itSell it yourself
Take full control of how buyers see your home on Zillow by listing For Sale by Owner (FSBO).
List your homeWhat's special
Plenty of natural light
Zillow last checked:
Listing updated:
Listed by:
Christine L DiSabatino 330-265-8417 christinedisabatino@howardhanna.com,
Howard Hanna,
Cindy J Householder 330-284-4262,
Howard Hanna
Bought with:
Kara Kirkbride, 2010002316
Keller Williams Legacy Group Realty
Source: MLS Now,MLS#: 5191691Originating MLS: Stark Trumbull Area REALTORS
Facts & features
Interior
Bedrooms & bathrooms
- Bedrooms: 3
- Bathrooms: 2
- Full bathrooms: 2
- Main level bathrooms: 2
- Main level bedrooms: 3
Primary bedroom
- Level: First
- Dimensions: 14 x 13
Bedroom
- Level: First
- Dimensions: 11 x 11
Bedroom
- Level: First
- Dimensions: 10 x 10
Dining room
- Level: First
- Dimensions: 10 x 9
Great room
- Level: First
- Dimensions: 16 x 17
Kitchen
- Level: First
- Dimensions: 10 x 11
Laundry
- Level: First
- Dimensions: 6 x 8
Heating
- Gas
Cooling
- Central Air
Appliances
- Included: Dryer, Dishwasher, Disposal, Microwave, Range, Refrigerator, Washer
- Laundry: Washer Hookup, Inside, Main Level, Laundry Room
Features
- Windows: Blinds, Double Pane Windows
- Basement: Full,Concrete,Storage Space,Unfinished,Sump Pump
- Has fireplace: No
Interior area
- Total structure area: 1,348
- Total interior livable area: 1,348 sqft
- Finished area above ground: 1,348
Property
Parking
- Parking features: Attached, Concrete, Direct Access, Garage
- Attached garage spaces: 2
Features
- Levels: One
- Stories: 1
Lot
- Size: 8,738 Square Feet
Details
- Parcel number: 10011043
Construction
Type & style
- Home type: SingleFamily
- Architectural style: Ranch
- Property subtype: Single Family Residence
Materials
- Aluminum Siding, Shingle Siding, Stone, Vinyl Siding
- Roof: Asphalt,Fiberglass
Condition
- New Construction
- New construction: Yes
- Year built: 2021
Utilities & green energy
- Sewer: Public Sewer
- Water: Public
Community & HOA
Community
- Security: Carbon Monoxide Detector(s), Smoke Detector(s)
- Subdivision: Perry Township
HOA
- Has HOA: Yes
- Services included: Common Area Maintenance
- HOA fee: $400 annually
- HOA name: The Grove
Location
- Region: Massillon
Financial & listing details
- Price per square foot: $204/sqft
- Tax assessed value: $253,500
- Annual tax amount: $4,528
- Date on market: 3/10/2026
- Cumulative days on market: 4 days
- Listing agreement: Exclusive Right To Sell
- Listing terms: Cash,Conventional,FHA,VA Loan
Price history
| Date | Event | Price |
|---|---|---|
| 5/8/2026 | Sold | $275,000-1.1%$204/sqft |
Source: MLS Now #5191691 Report a problem | ||
| 3/14/2026 | Pending sale | $277,999$206/sqft |
Source: MLS Now #5191691 Report a problem | ||
| 3/10/2026 | Listed for sale | $277,999+15.8%$206/sqft |
Source: MLS Now #5191691 Report a problem | ||
| 4/5/2021 | Sold | $239,990$178/sqft |
Source:  MLS Now #4263884 Report a problem MLS Now #4263884 Report a problem | ||
| 4/2/2021 | Pending sale | $239,990$178/sqft |
Source: MLS Now #4263884 Report a problem | ||
| 3/20/2021 | Price change | $239,990+14.8%$178/sqft |
Source: MLS Now #4263884 Report a problem | ||
| 2/3/2021 | Pending sale | $209,000$155/sqft |
Source: MLS Now #4248853 Report a problem | ||
| 1/20/2021 | Price change | $209,000-0.5%$155/sqft |
Source: MLS Now #4248853 Report a problem | ||
| 1/19/2021 | Price change | $209,990-4.5%$156/sqft |
Source: Ryan Homes Report a problem | ||
| 12/15/2020 | Listed for sale | $219,990+378.2%$163/sqft |
Source: Ryan Homes Report a problem | ||
| 9/22/2020 | Sold | $46,000$34/sqft |
Source: Public Record Report a problem | ||
Public tax history
| Year | Property taxes | Tax assessment |
|---|---|---|
| 2024 | $4,129 +14.8% | $88,730 +23.7% |
| 2023 | $3,596 -0.5% | $71,720 |
| 2022 | $3,613 -8% | $71,720 |
| 2021 | $3,928 | $71,720 +1006.8% |
| 2020 | -- | $6,480 +1442.9% |
| 2019 | $21 | $420 |
| 2018 | $21 | $420 |
Find assessor info on the county website
Neighborhood: 44646
Nearby homes
- $292,1003 bd2 ba1.3k sqft4327 Pioneer Cir SW, Massillon, OH 44646Off Market
- $343,8003 bd2 ba1.7k sqft6942 Gauntlet St SW, Massillon, OH 44646Off Market
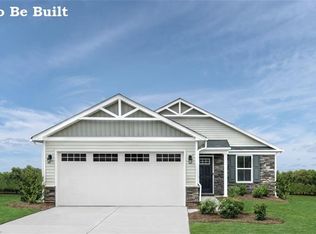
- $280,0003 bd2 ba1.6k sqft4339 Pioneer Cir SW, Massillon, OH 44646Sold

- $297,9003 bd2 ba1.5k sqft6954 Gauntlet St SW, Massillon, OH 44646Off Market

- $298,7003 bd2 ba1.7k sqft6921 Gauntlet St SW, Massillon, OH 44646Off Market
- $291,1003 bd2 ba1.5k sqft6929 Gauntlet St SW, Massillon, OH 44646Off Market
- $297,7003 bd2 ba1.3k sqft4310 Pioneer Cir SW, Massillon, OH 44646Off Market
- $344,5003 bd2 ba1.5k sqft6913 Gauntlet St SW, Massillon, OH 44646Off Market
Nearby schools
GreatSchools rating
- 8/10Lohr Elementary SchoolGrades: K-4Distance: 1.6 mi
- 8/10Edison Middle SchoolGrades: 7-8Distance: 3.3 mi
- 6/10Perry High SchoolGrades: 9-12Distance: 3.3 mi
Schools provided by the listing agent
- District: Perry LSD Stark- 7614
Source: MLS Now. This data may not be complete. We recommend contacting the local school district to confirm school assignments for this home.
Get a cash offer in 3 minutes
Find out how much your home could sell for in as little as 3 minutes with a no-obligation cash offer.
Estimated market value
$277,400
Get a cash offer in 3 minutes
Find out how much your home could sell for in as little as 3 minutes with a no-obligation cash offer.
Estimated market value
$277,400
- Ohio
- Stark County
- Massillon
- 44646
- 4311 Pioneer Cir SW
Nearby cities
Nearby zip codes
Other Massillon Topics
