Welcome home to 6913 Gauntlet St in Perry Local Schools! Built in 2021, this newer-construction ranch offers convenient one-floor living, a functional open-concept layout, and plenty of room to grow. The home features 3 bedrooms, 2 full bathrooms, first-floor laundry, and an attached 2-car garage. The main living area brings together the great room and kitchen in an open layout that is perfect for everyday living and entertaining. The primary bedroom features its own private full bathroom, while two additional bedrooms and a second full bath provide plenty of flexibility for family, guests, or a home office. Downstairs, the large unfinished basement offers excellent potential for additional living space, a recreation room, home gym, workshop, or storage. Outside, enjoy a back deck overlooking the fully fenced backyard with a white vinyl privacy fence—ideal for pets, kids, entertaining, or simply relaxing outdoors. Additional highlights include public utilities and the peace of mind that comes with owning a home built just a few years ago. While the property could benefit from a few cosmetic touch-ups, it is in very good overall condition and move-in ready. If you're looking for newer construction, one-floor living, and the opportunity to add value by finishing the basement, 6913 Gauntlet St is one you'll want to see!
Pending
$289,000
6913 Gauntlet St SW, Massillon, OH 44646
3beds
1,560sqft
Single Family Residence
Built in 2021
7,832 Square Feet Lot
$-- Zestimate®
$185/sqft
$29/mo HOA
What's special
White vinyl privacy fenceConvenient one-floor livingFirst-floor laundryFunctional open-concept layoutFully fenced backyard
- 32 days
- 397
- 25
Likely to sell faster than
Zillow last checked:
Listing updated:
Listed by:
Susan C Clements 330-309-8646 clementssue@aol.com,
RE/MAX Edge Realty,
Justin A Clements 330-418-7409,
RE/MAX Edge Realty
Source: MLS Now,MLS#: 5243376 Originating MLS: Stark Trumbull Area REALTORS
Originating MLS: Stark Trumbull Area REALTORSFacts & features
Interior
Bedrooms & bathrooms
- Bedrooms: 3
- Bathrooms: 2
- Full bathrooms: 2
- Main level bathrooms: 2
- Main level bedrooms: 3
Bedroom
- Level: First
- Dimensions: 11 x 11
Bedroom
- Level: First
- Dimensions: 10 x 10
Primary bathroom
- Level: First
- Dimensions: 13 x 14
Dining room
- Level: First
- Dimensions: 9 x 10
Great room
- Level: First
- Dimensions: 15 x 17
Kitchen
- Level: First
- Dimensions: 10 x 11
Laundry
- Level: First
- Dimensions: 6 x 8
Heating
- Forced Air, Gas
Cooling
- Central Air
Appliances
- Laundry: Main Level
Features
- Basement: Full,Unfinished
- Has fireplace: No
Interior area
- Total structure area: 1,560
- Total interior livable area: 1,560 sqft
- Finished area above ground: 1,560
Video & virtual tour
Property
Parking
- Total spaces: 2
- Parking features: Driveway
- Garage spaces: 2
Features
- Levels: One
- Stories: 1
- Patio & porch: Deck
Lot
- Size: 7,832 Square Feet
Details
- Parcel number: 10011009
- Special conditions: Real Estate Owned
Construction
Type & style
- Home type: SingleFamily
- Architectural style: Ranch
- Property subtype: Single Family Residence
Materials
- Stone, Vinyl Siding
- Roof: Asphalt,Fiberglass
Condition
- Year built: 2021
Utilities & green energy
- Sewer: Public Sewer
- Water: Public
Community & HOA
Community
- Subdivision: Grove Allotment
HOA
- Has HOA: Yes
- Services included: Other
- HOA fee: $350 annually
- HOA name: Cedar Grove Hoa
Location
- Region: Massillon
Financial & listing details
- Price per square foot: $185/sqft
- Tax assessed value: $279,900
- Annual tax amount: $3,965
- Date on market: 9/9/2026
- Cumulative days on market: 35 days
- Listing terms: Cash,Conventional,FHA
Foreclosure details
Estimated market value
Not available
Estimated sales range
Not available
Not available
Price history
| Date | Event | Price |
|---|---|---|
| 8/18/2026 | Sold | $231,500-26.9%$148/sqft |
Source: Public Record Report a problem | ||
| 11/24/2021 | Sold | $316,760+561.3%$203/sqft |
Source:  MLS Now #4276517 Report a problem MLS Now #4276517 Report a problem | ||
| 8/31/2021 | Sold | $47,900-81.9%$31/sqft |
Source: Public Record Report a problem | ||
| 6/26/2021 | Pending sale | $263,985$169/sqft |
Source: MLS Now #4276517 Report a problem | ||
| 6/22/2021 | Price change | $263,985-0.4%$169/sqft |
Source: MLS Now #4276517 Report a problem | ||
| 5/7/2021 | Price change | $264,990+3.9%$170/sqft |
Source: MLS Now #4276517 Report a problem | ||
| 3/19/2021 | Price change | $254,990+2%$163/sqft |
Source: MLS Now #4263594 Report a problem | ||
| 3/9/2021 | Price change | $249,990+0.4%$160/sqft |
Source: MLS Now #4260874 Report a problem | ||
| 3/3/2021 | Price change | $248,990+3.3%$160/sqft |
Source: MLS Now #4259593 Report a problem | ||
| 2/16/2021 | Listed for sale | $240,990$154/sqft |
Source: MLS Now #4256327 Report a problem | ||
Public tax history
| Year | Property taxes | Tax assessment |
|---|---|---|
| 2024 | $3,645 +23.8% | $97,970 +27.2% |
| 2023 | $2,945 -1.6% | $77,040 |
| 2022 | $2,994 +735.9% | $77,040 +1076.2% |
| 2021 | $358 | $6,550 +19.1% |
| 2020 | -- | $5,500 +1310.3% |
| 2019 | $20 | $390 |
| 2018 | $20 | $390 |
Find assessor info on the county website
Monthly payment
Climate risks
Neighborhood: 44646
Nearby schools
Schools provided by the listing agent
- District: Perry LSD Stark- 7614
Source: MLS Now. This data may not be complete. We recommend contacting the local school district to confirm school assignments for this home.
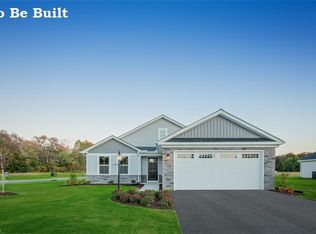
- $294,9003 bd2 ba1.7k sqft6921 Gauntlet St SW, Massillon, OH 44646Off Market
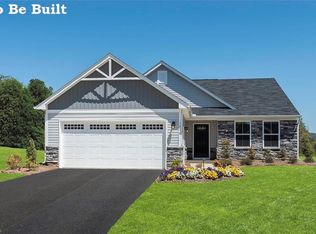
- $273,2002 bd2 ba1.1k sqft6897 Gauntlet St SW, Massillon, OH 44646Off Market

- $285,7003 bd2 ba1.5k sqft6929 Gauntlet St SW, Massillon, OH 44646Off Market
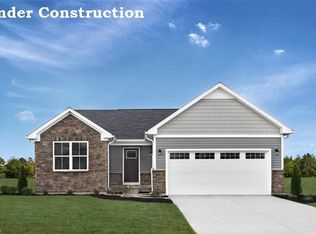
- $327,8003 bd2 ba1.3k sqft6885 Gauntlet St SW, Massillon, OH 44646Off Market
Similar homes
- $299,9003 bd2 ba1.3k sqft7030 Gauntlet St SW, Massillon, OH 44646For Sale
 MLS ID #5243056, Ryan D Yoder, Kiko. MLS Now
 - $--4 bd3 ba2k sqft762 Sawmill Trl NE, Massillon, OH 44646Auction
 MLS ID #5245637, George P Kiko, Kiko. MLS Now
 - $269,0003 bd2 ba1.4k sqft750 Bittersweet Dr NE, Massillon, OH 44646For Sale
 MLS ID #5243046, Scott A Marvin, Team Results Realty. MLS Now
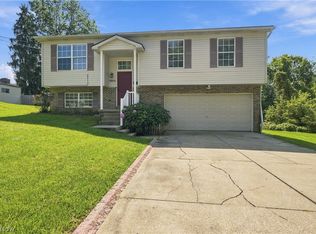
 - $189,9003 bd2 ba1.4k sqft1309 Forest Ave SE, Massillon, OH 44646For Sale
 MLS ID #5252161, Caleb M Fell, Fell Realty, LLC. MLS Now
