Welcome to a piece of South Lakeland that enunciates luxury. Nestled inside of Morgan Creek Gated Community sits a 4 bed 3 bath Olivera Construction home like no other. As you pull into the community you can gaze over to the right and just beyond the 2nd water fountain you can see your gorgeous future unfolding. As you approach the front of the home from the road you are greeted with a large paver designer drive way that leads you to your 3 car garage. The exterior is a sight to behold at night as there are multiple lights throughout the pavers in front and back including the soffits. As you walk through the 9ft front doors into the foyer you view 14ft ceiling, stone accents, and accent wall including large format tile that encompasses the downstairs living room, kitchen, bathroom and laundry. Over to your right you are invited to the office walking through the glass 9ft French doors. In the office you have 14 ft ceiling, vinyl plank flooring, and accent wall. Coming out of the office and between the pillars leads you into the living room with built in entertainment center, crown molding, plantation shutters, and large 72in fan. From the living room you can look onto the kitchen. The Kitchen includes large bar top island, walk-in pantry, built in microwave and oven, built in burners, and large exhaust flute including 48in tall cabinets with crown molding. Over from the kitchen you have your dining area with top of the line fixtures and gorgeous accent walls. Looking our the from the windows in to the backyard you can see the water fountain and black swans inviting you to laid serenity like no other. Walking outside prepare to be entertained with your outdoor kitchen and bar top area. The outdoor area has a large screened in lanai with wood accents in the soffit and is ready for a tv to entertain guest. Outside of the screen are you will see the large fire pit with pavers surrounding it and pillars that light up, including accent lights all around. There is a separate screen lanai area if you want to be more intimate as well. Heading back inside over to the primary bedroom s you walk in you are greeted with hardwood plank flooring and plantation shutters that look onto the water works outback. From the primary bedroom you walk into the primary bathroom with tile floor, large garden tub, 6ft by 5ft walkin shower with rain head, and 2 separate vanities including accent wall. Walking straight through you walk in to your large 7ft by 15ft walkin closet with racking system and vinyl plank flooring. Coming our the primary area from the kitchen you have a guest room with vinyl plank flooring, 14ft ceiling, and large accent wall including a laundry shoot in the closet. Walking down the hallway to your right you will see your laundry with cabinet storage and rack to hang you linens. Coming out of the laundry room turning to your right walk into your 3 garage with 14ft ceilings and plenty of room for storage. Heading back inside walking up the vinyl plank stairs with accent lights and a large accent wall you stop at the top of the stairs where you have 2 bedrooms with a jack and jill bathroom and 2 separate walkin closets including 2 separate vanities with privacy doors. One of the bedrooms has been made into a man cave with accent wall and windows in that room where you can hear the fountains. As you head your way back to front door you can see why this house has grabbed your attention. Dont hesitate. Bring your offer!
Sold for $595,000
$595,000
4339 TOKOSE PLACE, LAKELAND, FL 33811
4beds
3,037sqft
Single Family Residence
Built in 2006
10,058 Square Feet Lot
$573,900 Zestimate®
$196/sqft
$2,849 Estimated rent
Home value
$573,900
$517,000 - $637,000
$2,849/mo
Zestimate® history
Owner options
List your home for rent
$2,849/mo
Rent Zestimate®
Find your next renter with Zillow Rental Manager. Plus, with online applications, you can quickly screen prospective tenants – for free.
$2,849/mo
Rent Zestimate®
Refinance and save
$4,164/mo
Est. payment
Refinancing to a lower rate could help reduce your monthly payments and save thousands over the life of the loan.
$4,164/mo
Est. payment
Explore your selling options
Work with a Zillow partner agent
Leverage their expertise and Zillow's premium Showcase listings to get your home seen by more buyers.
Get startedList with your own agent
Get your home in front of millions of buyers by listing it on Zillow.
Learn how to do itSell it yourself
Take full control of how buyers see your home on Zillow by listing For Sale by Owner (FSBO).
List your homeWhat's special
Large bar top islandPaver designer drive wayLarge format tileBuilt in entertainment centerLaundry shootLarge exhaust fluteJack and jill bathroom
Zillow last checked:
Listing updated:
Listed by:
Adam Hotchkiss 863-640-5230,
KELLER WILLIAMS REALTY SMART 863-577-1234
Bought with:
Alicia Self, 3593527
OPULENT REALTY INTERNATIONAL
Source: Stellar MLS,MLS#: L4945681 Originating MLS: Lakeland
Originating MLS: Lakeland
Facts & features
Interior
Bedrooms & bathrooms
- Bedrooms: 4
- Bathrooms: 3
- Full bathrooms: 3
Primary bedroom
- Features: Walk-In Closet(s)
- Level: First
Bedroom 2
- Features: Walk-In Closet(s)
- Level: Second
Bedroom 3
- Features: Walk-In Closet(s)
- Level: Second
Bedroom 4
- Features: Built-in Closet
- Level: First
Primary bathroom
- Level: First
Bathroom 2
- Level: Second
Bathroom 3
- Level: First
Dinette
- Level: First
Foyer
- Level: First
Kitchen
- Level: First
Laundry
- Level: First
Living room
- Level: First
Office
- Level: First
Heating
- Central
Cooling
- Central Air
Appliances
- Included: Oven, Cooktop, Exhaust Fan, Microwave, Refrigerator
- Laundry: Laundry Chute, Laundry Room
Features
- Ceiling Fan(s), Crown Molding, Eating Space In Kitchen, High Ceilings, Open Floorplan
- Flooring: Tile, Vinyl, Hardwood
- Doors: Outdoor Grill, Outdoor Kitchen
- Has fireplace: No
Interior area
- Total structure area: 4,050
- Total interior livable area: 3,037 sqft
Property
Parking
- Total spaces: 3
- Parking features: Garage - Attached
- Attached garage spaces: 3
Features
- Levels: Two
- Stories: 2
- Exterior features: Garden, Irrigation System, Outdoor Grill, Outdoor Kitchen
- Has view: Yes
- View description: Garden, Trees/Woods, Water
- Water view: Water
- Waterfront features: Pond
Lot
- Size: 10,058 Square Feet
Details
- Parcel number: 232908139620001020
- Special conditions: None
Construction
Type & style
- Home type: SingleFamily
- Property subtype: Single Family Residence
Materials
- Block, Stucco
- Foundation: Block, Slab
- Roof: Shingle
Condition
- New construction: No
- Year built: 2006
Details
- Builder name: Olivera Construction
Utilities & green energy
- Sewer: Public Sewer
- Water: Public
- Utilities for property: Public
Community & HOA
Community
- Pet fee: $0 monthly
- Subdivision: MORGAN CREEK PRESERVE PH 01
HOA
- Has HOA: Yes
- HOA fee: $240 monthly
- HOA name: Morgan creek residents association
- HOA phone: 863-646-7909
Location
- Region: Lakeland
Financial & listing details
- Price per square foot: $196/sqft
- Tax assessed value: $453,287
- Annual tax amount: $8,512
- Date on market: 7/3/2024
- Cumulative days on market: 217 days
- Listing terms: Cash,Conventional,FHA,VA Loan
- Ownership: Fee Simple
- Total actual rent: 0
- Road surface type: Asphalt, Paved
Price history
| Date | Event | Price |
|---|---|---|
| 4/17/2025 | Sold | $595,000-5.4%$196/sqft |
Source:  Stellar MLS #L4945681 Report a problem Stellar MLS #L4945681 Report a problem | ||
| 2/20/2025 | Pending sale | $628,900$207/sqft |
Source: Stellar MLS #L4945681 Report a problem | ||
| 1/28/2025 | Price change | $628,900-1.7%$207/sqft |
Source: Stellar MLS #L4945681 Report a problem | ||
| 1/18/2025 | Price change | $639,999-3%$211/sqft |
Source: Stellar MLS #L4945681 Report a problem | ||
| 1/7/2025 | Listed for sale | $659,999$217/sqft |
Source: Stellar MLS #L4945681 Report a problem | ||
| 12/23/2024 | Pending sale | $659,999$217/sqft |
Source: Stellar MLS #L4945681 Report a problem | ||
| 11/8/2024 | Price change | $659,999-2.9%$217/sqft |
Source: Stellar MLS #L4945681 Report a problem | ||
| 10/28/2024 | Price change | $679,999-2.9%$224/sqft |
Source: Stellar MLS #L4945681 Report a problem | ||
| 10/3/2024 | Price change | $699,990-2.8%$230/sqft |
Source: Stellar MLS #L4945681 Report a problem | ||
| 9/29/2024 | Price change | $719,990-1.4%$237/sqft |
Source: Stellar MLS #L4945681 Report a problem | ||
| 9/11/2024 | Price change | $729,990-1.4%$240/sqft |
Source: Stellar MLS #L4945681 Report a problem | ||
| 9/8/2024 | Price change | $739,990-0.7%$244/sqft |
Source: Stellar MLS #L4945681 Report a problem | ||
| 9/3/2024 | Price change | $744,999-0.6%$245/sqft |
Source: Stellar MLS #L4945681 Report a problem | ||
| 8/1/2024 | Price change | $749,500-2.7%$247/sqft |
Source: Stellar MLS #L4945681 Report a problem | ||
| 7/4/2024 | Listed for sale | $769,999+30.5%$254/sqft |
Source: Stellar MLS #L4945681 Report a problem | ||
| 3/7/2022 | Sold | $590,000-5.6%$194/sqft |
Source:  MIAMI #A11141009 Report a problem MIAMI #A11141009 Report a problem | ||
| 1/28/2022 | Pending sale | $624,900$206/sqft |
Source: MIAMI #A11141009 Report a problem | ||
| 1/11/2022 | Contingent | $624,900-3.8%$206/sqft |
Source: MIAMI #A11141009 Report a problem | ||
| 1/2/2022 | Listed for sale | $649,900+892.2%$214/sqft |
Source: MIAMI #A11141009 Report a problem | ||
| 1/11/2006 | Sold | $65,500$22/sqft |
Source: Public Record Report a problem | ||
Public tax history
| Year | Property taxes | Tax assessment |
|---|---|---|
| 2025 | $8,177 -1.7% | $453,287 -1.6% |
| 2024 | $8,315 -2.3% | $460,566 -1.4% |
| 2023 | $8,513 +179.5% | $466,981 +124.2% |
| 2022 | $3,046 +0.7% | $208,318 +3% |
| 2021 | $3,025 +0.9% | $202,250 +1.4% |
| 2020 | $2,998 +0.7% | $199,458 +2.3% |
| 2019 | $2,977 | $194,974 +1.9% |
| 2018 | $2,977 +1.4% | $191,339 +2.1% |
| 2017 | $2,936 +3.5% | $187,404 +2.1% |
| 2016 | $2,838 -1.1% | $183,549 +0.7% |
| 2015 | $2,870 +8.9% | $182,273 +0.8% |
| 2014 | $2,635 -4.1% | $180,826 +1.5% |
| 2013 | $2,747 +2% | $178,154 +2.3% |
| 2012 | $2,692 -39.5% | $174,193 -34.8% |
| 2011 | $4,450 -5.3% | $267,321 -2.7% |
| 2010 | $4,699 +1.9% | $274,849 +2.7% |
| 2009 | $4,610 -15.4% | $267,623 -18.1% |
| 2008 | $5,448 | $326,596 |
| 2007 | -- | -- |
| 2006 | $304 | -- |
Find assessor info on the county website
Neighborhood: 33811
Nearby homes
- $629,9004 bd4 ba3.3k sqft4343 Tokose Pl, Lakeland, FL 33811Sold
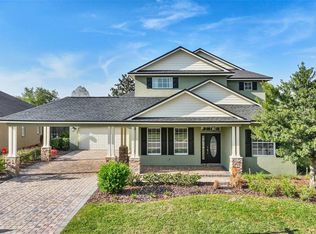
- $531,6003 bd3 ba2.6k sqft4335 Tokose Pl, Lakeland, FL 33811Off Market
- $520,8004 bd3 ba2.6k sqft4347 Tokose Pl, Lakeland, FL 33811Off Market
- $419,8003 bd2 ba2.3k sqft4331 Tokose Pl, Lakeland, FL 33811Off Market

- $423,2003 bd2 ba2.3k sqft4338 Tokose Pl, Lakeland, FL 33811Off Market
- $444,4004 bd2 ba2.5k sqft4334 Tokose Pl, Lakeland, FL 33811Off Market
- $476,8003 bd2 ba2.7k sqft4342 Tokose Pl, Lakeland, FL 33811Off Market
- $410,7004 bd3 ba2.3k sqft4330 Tokose Pl, Lakeland, FL 33811Off Market
Nearby schools
GreatSchools rating
- 6/10R. Bruce Wagner Elementary SchoolGrades: PK-5Distance: 1.6 mi
- 2/10Sleepy Hill Middle SchoolGrades: 6-8Distance: 8.6 mi
- 5/10George W. Jenkins Senior High SchoolGrades: 9-12Distance: 7 mi
Get a cash offer in 3 minutes
Find out how much your home could sell for in as little as 3 minutes with a no-obligation cash offer.
Estimated market value
$573,900
Get a cash offer in 3 minutes
Find out how much your home could sell for in as little as 3 minutes with a no-obligation cash offer.
Estimated market value
$573,900
- Florida
- Polk County
- Lakeland
- 33811
- 4339 TOKOSE PLACE
Nearby cities
Nearby neighborhoods
Nearby zip codes
Other Lakeland Topics
