Welcome to this stunning Hulbert Homes custom Pool Home nestled in the cozy Gated community of Morgan Creek Preserve where Front Porch Living and Neighborly “Hellos!” are a way of life!! Spanning over 3300 sq ft, every square inch of this exquisite home has been impeccably updated both inside and out! Boasting 4 Bedrooms, 3.5 Bathrooms, a Loft, Bonus Room and a Flex Room – there is ample space to S-P-R-E-A-D out! The Open Floor Plan allows for the Living Spaces to be customized to your needs! The inviting Rocking Chair Front Porch ushers you through the Leaded Glass Entry into a spacious Grand Room featuring Tall Ceilings and a Stacked Stone Fireplace. Off of the Entry is a wonderful Flex Room, perfect for a Home Office or Library. Expect to be impressed as you step into the Gourmet Kitchen showcasing custom Wood Cabinetry, gleaming Quartz Countertops, top-of-the-line Stainless Appliances as well as a Breakfast Bar and Café Dining! Bathed in Natural Light with views of both the Pool and the enchanting Lake, the Great Room will be the gathering spot for Family and Friends! The Primary Bedroom is a relaxing oasis with an en suite Spa Bath featuring Dual Quartz Vanities, a decadent Soaking Tub, a Frameless Glass enclosed Shower and Double Walk-in Closets with built-in Organizers. A Two-Piece Bathroom and full Laundry Room complete the First Floor. Above stairs, you will find 3 spacious Secondary Bedrooms, 2 Additional Full Bathrooms, A Secondary Laundry Suite, an expansive Loft and a fabulous Bonus Room - ideal for a Media Room, Playroom or Teenage Retreat! The impressive updates to this home extend to the Outdoor Living space as well where you can swim year round in the Heated Salt Filtrated Screened Enclosed Pool or spend a lazy afternoon lounging on the Lanai that overlooks a tranquil community Lake with enchanting Water Features! The fenced Backyard offers plenty of Greenspace for Play! Take advantage of the numerous Community Amenities including a Cabana Pool, Playground, Tennis and Basketball Courts in addition to Storage for your RV and/or Boat! This prime location is within minutes of convenient Commuter Routes, vibrant Retail and Dining, top Medical Facilities, countless Activity, Entertainment and Cultural Venues as well as Parks and Nature Preserves!
Sold for $629,900
$629,900
4343 TOKOSE PLACE, LAKELAND, FL 33811
4beds
3,348sqft
Single Family Residence
Built in 2007
10,054 Square Feet Lot
$643,200 Zestimate®
$188/sqft
$3,642 Estimated rent
Home value
$643,200
$605,000 - $682,000
$3,642/mo
Zestimate® history
Owner options
List your home for rent
$3,642/mo
Rent Zestimate®
Find your next renter with Zillow Rental Manager. Plus, with online applications, you can quickly screen prospective tenants – for free.
$3,642/mo
Rent Zestimate®
Refinance and save
$4,433/mo
Est. payment
Refinancing to a lower rate could help reduce your monthly payments and save thousands over the life of the loan.
$4,433/mo
Est. payment
Explore your selling options
Work with a Zillow partner agent
Leverage their expertise and Zillow's premium Showcase listings to get your home seen by more buyers.
Get startedList with your own agent
Get your home in front of millions of buyers by listing it on Zillow.
Learn how to do itSell it yourself
Take full control of how buyers see your home on Zillow by listing For Sale by Owner (FSBO).
List your homeWhat's special
Cozy gated communityExpansive loftRocking chair front porchBonus roomTop medical facilitiesFenced backyardVibrant retail
Zillow last checked:
Listing updated:
Listed by:
Ginger Gillette 813-310-3072,
CENTURY 21 CIRCLE 813-973-2133
Bought with:
Cyrus Martinez, 3573225
KELLER WILLIAMS REALTY SMART
Source: Stellar MLS,MLS#: T3480289 Originating MLS: Tampa
Originating MLS: Tampa
Facts & features
Interior
Bedrooms & bathrooms
- Bedrooms: 4
- Bathrooms: 4
- Full bathrooms: 3
- 1/2 bathrooms: 1
Rooms
- Room types: Bonus Room, Den/Library/Office, Utility Room, Loft
Primary bedroom
- Features: Walk-In Closet(s)
- Level: First
- Dimensions: 13x17
Bedroom 2
- Features: Built-in Closet
- Level: Second
- Dimensions: 11x13
Bedroom 3
- Features: Built-in Closet
- Level: Second
- Dimensions: 11x13
Bedroom 4
- Features: Walk-In Closet(s)
- Level: Second
- Dimensions: 11x13
Balcony porch lanai
- Level: First
- Dimensions: 15x18
Bonus room
- Level: Second
- Dimensions: 15x19
Den
- Level: First
- Dimensions: 11x13
Dinette
- Level: First
- Dimensions: 8x13
Dining room
- Level: First
- Dimensions: 13x15
Great room
- Level: First
- Dimensions: 15x18
Kitchen
- Level: First
- Dimensions: 11x12
Loft
- Level: Second
- Dimensions: 10x14
Heating
- Central, Electric, Zoned
Cooling
- Central Air, Zoned
Appliances
- Included: Dishwasher, Disposal, Dryer, Electric Water Heater, Microwave, Range, Refrigerator, Washer
- Laundry: Inside, Laundry Closet, Laundry Room
Features
- Ceiling Fan(s), Crown Molding, High Ceilings, Kitchen/Family Room Combo, Open Floorplan, Primary Bedroom Main Floor, Solid Wood Cabinets, Split Bedroom, Stone Counters, Tray Ceiling(s), Walk-In Closet(s)
- Flooring: Carpet, Ceramic Tile
- Windows: Blinds, Double Pane Windows
- Has fireplace: Yes
- Fireplace features: Decorative, Electric, Family Room, Living Room
Interior area
- Total structure area: 4,603
- Total interior livable area: 3,348 sqft
Property
Parking
- Total spaces: 4
- Parking features: Covered, Driveway, Garage Door Opener, Golf Cart Parking, Oversized
- Attached garage spaces: 2
- Carport spaces: 2
- Covered spaces: 4
- Has uncovered spaces: Yes
- Details: Garage Dimensions: 23x24
Features
- Levels: Two
- Stories: 2
- Patio & porch: Front Porch, Rear Porch, Screened
- Exterior features: Irrigation System, Lighting, Rain Gutters
- Has private pool: Yes
- Pool features: Gunite, Heated, Lighting, Salt Water, Screen Enclosure
- Fencing: Fenced
- Has view: Yes
- View description: Water, Lake
- Has water view: Yes
- Water view: Water,Lake
- Waterfront features: Lake Privileges, Boats - None Allowed
Lot
- Size: 10,054 Square Feet
- Dimensions: 75 x 134
- Features: In County, Landscaped, Sidewalk, Street Dead-End
- Residential vegetation: Oak Trees, Trees/Landscaped
Details
- Parcel number: 232908139620001010
- Zoning: SFR
- Special conditions: None
Construction
Type & style
- Home type: SingleFamily
- Architectural style: Craftsman
- Property subtype: Single Family Residence
Materials
- Block, Stone, Stucco
- Foundation: Slab
- Roof: Shingle
Condition
- New construction: No
- Year built: 2007
Details
- Builder name: Hulbert Homes
- Warranty included: Yes
Utilities & green energy
- Sewer: Public Sewer
- Water: Public
- Utilities for property: BB/HS Internet Available, Cable Available, Electricity Connected, Sewer Connected, Street Lights, Underground Utilities, Water Connected
Community & HOA
Community
- Features: Community Mailbox, Deed Restrictions, Gated Community - No Guard, Golf Carts OK, Playground, Pool, Sidewalks, Special Community Restrictions
- Security: Closed Circuit Camera(s), Security System Owned, Smoke Detector(s)
- Pet fee: $0 monthly
- Subdivision: MORGAN CRK PRESERVE PH 01
HOA
- Has HOA: Yes
- Amenities included: Basketball Court, Gated, Playground, Pool, Tennis Court(s)
- Services included: Common Area Taxes, Community Pool, Private Road, Recreational Facilities
- HOA fee: $240 monthly
- HOA name: Morgan Creek Preserve Resident's Association
Location
- Region: Lakeland
Financial & listing details
- Price per square foot: $188/sqft
- Tax assessed value: $505,523
- Annual tax amount: $5,944
- Date on market: 10/18/2023
- Cumulative days on market: 155 days
- Listing terms: Cash,Conventional,VA Loan
- Ownership: Fee Simple
- Total actual rent: 0
- Electric utility on property: Yes
- Road surface type: Asphalt, Paved
Price history
| Date | Event | Price |
|---|---|---|
| 5/3/2024 | Sold | $629,900$188/sqft |
Source:  Stellar MLS #T3480289 Report a problem Stellar MLS #T3480289 Report a problem | ||
| 4/11/2024 | Pending sale | $629,900$188/sqft |
Source: Stellar MLS #T3480289 Report a problem | ||
| 3/14/2024 | Price change | $629,900-1.6%$188/sqft |
Source: Stellar MLS #T3480289 Report a problem | ||
| 2/28/2024 | Price change | $639,900-1.6%$191/sqft |
Source: Stellar MLS #T3507808 Report a problem | ||
| 2/9/2024 | Pending sale | $650,000$194/sqft |
Source: Stellar MLS #T3480289 Report a problem | ||
| 1/25/2024 | Price change | $650,000-4.4%$194/sqft |
Source: Stellar MLS #T3480289 Report a problem | ||
| 12/3/2023 | Price change | $679,900-2.9%$203/sqft |
Source: Stellar MLS #T3480289 Report a problem | ||
| 10/18/2023 | Listed for sale | $699,900+47.4%$209/sqft |
Source: Stellar MLS #T3480289 Report a problem | ||
| 1/8/2021 | Sold | $474,900$142/sqft |
Source: Public Record Report a problem | ||
| 12/10/2020 | Pending sale | $474,900$142/sqft |
Source: S & D REAL ESTATE SERVICE LLC #L4919691 Report a problem | ||
| 12/7/2020 | Listed for sale | $474,900+27.8%$142/sqft |
Source: S & D REAL ESTATE SERVICE LLC #L4919691 Report a problem | ||
| 1/2/2018 | Sold | $371,500-3.5%$111/sqft |
Source: Public Record Report a problem | ||
| 10/9/2017 | Price change | $385,000-0.5%$115/sqft |
Source: AVERY PROPERTIES INC. #L4720224 Report a problem | ||
| 10/4/2017 | Price change | $387,000-0.5%$116/sqft |
Source: AVERY PROPERTIES INC. #L4720224 Report a problem | ||
| 9/25/2017 | Price change | $389,000-1.3%$116/sqft |
Source: AVERY PROPERTIES INC. #L4720224 Report a problem | ||
| 9/18/2017 | Price change | $394,000-0.6%$118/sqft |
Source: AVERY PROPERTIES INC. #L4720224 Report a problem | ||
| 9/5/2017 | Price change | $396,500-0.4%$118/sqft |
Source: AVERY PROPERTIES INC. #L4720224 Report a problem | ||
| 8/28/2017 | Price change | $398,000-0.5%$119/sqft |
Source: AVERY PROPERTIES INC. #L4720224 Report a problem | ||
| 7/27/2017 | Price change | $399,900-1.3%$119/sqft |
Source: AVERY PROPERTIES INC. #L4720224 Report a problem | ||
| 7/5/2017 | Price change | $405,000-1%$121/sqft |
Source: AVERY PROPERTIES INC. #L4720224 Report a problem | ||
| 6/20/2017 | Price change | $409,000-0.8%$122/sqft |
Source: AVERY PROPERTIES INC. #L4720224 Report a problem | ||
| 6/9/2017 | Price change | $412,500-0.6%$123/sqft |
Source: AVERY PROPERTIES INC. #L4720224 Report a problem | ||
| 5/30/2017 | Price change | $415,000-0.6%$124/sqft |
Source: AVERY PROPERTIES INC. #L4720224 Report a problem | ||
| 5/19/2017 | Price change | $417,400-0.5%$125/sqft |
Source: AVERY PROPERTIES INC. #L4720224 Report a problem | ||
| 5/15/2017 | Price change | $419,600-0.5%$125/sqft |
Source: AVERY PROPERTIES INC. #L4720224 Report a problem | ||
| 5/8/2017 | Listed for sale | $421,800+24.1%$126/sqft |
Source: AVERY PROPERTIES INC. #L4720224 Report a problem | ||
| 8/26/2014 | Sold | $340,000+30.8%$102/sqft |
Source: Public Record Report a problem | ||
| 9/27/2011 | Sold | $259,900+19.2%$78/sqft |
Source: Public Record Report a problem | ||
| 5/24/2011 | Sold | $218,100-51%$65/sqft |
Source: Public Record Report a problem | ||
| 9/5/2006 | Sold | $444,900$133/sqft |
Source: Public Record Report a problem | ||
Public tax history
| Year | Property taxes | Tax assessment |
|---|---|---|
| 2025 | $6,484 -28.8% | $402,589 -20.2% |
| 2024 | $9,111 +49.4% | $504,666 +33.8% |
| 2023 | $6,098 +2.6% | $377,072 +3% |
| 2022 | $5,944 +8.9% | $366,089 +10.6% |
| 2021 | $5,460 +0.8% | $330,960 +1.4% |
| 2020 | $5,418 +0.4% | $326,391 +2.3% |
| 2019 | $5,395 | $319,053 +0.9% |
| 2018 | $5,395 +0% | $316,344 +1.4% |
| 2017 | $5,395 -15.3% | $311,848 -2.2% |
| 2016 | $6,368 +2.9% | $318,788 +4.8% |
| 2015 | $6,188 +74.3% | $304,171 +32.5% |
| 2014 | $3,551 -4.1% | $229,483 +1.5% |
| 2013 | $3,703 +1.1% | $226,092 +1.7% |
| 2012 | $3,662 -36.2% | $222,313 -33.3% |
| 2011 | $5,739 -4.8% | $333,102 -2.4% |
| 2010 | $6,026 +1.8% | $341,130 +2.7% |
| 2009 | $5,920 -8.2% | $332,162 -12.4% |
| 2008 | $6,447 | $379,171 |
| 2007 | -- | -- |
| 2006 | $304 | -- |
Find assessor info on the county website
Neighborhood: 33811
Nearby homes
- $595,0004 bd3 ba3k sqft4339 Tokose Pl, Lakeland, FL 33811Sold
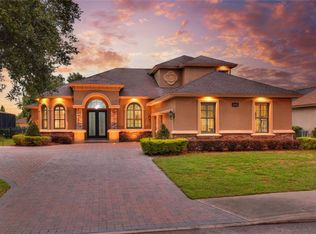
- $525,0004 bd3 ba2.6k sqft4347 Tokose Pl, Lakeland, FL 33811Off Market
- $531,8003 bd3 ba2.6k sqft4335 Tokose Pl, Lakeland, FL 33811Off Market
- $51,680-- bd-- ba-- sqft4351 Tokose Pl, Lakeland, FL 33811Off Market
- $478,7003 bd2 ba2.7k sqft4342 Tokose Pl, Lakeland, FL 33811Off Market
- $427,9003 bd2 ba2.3k sqft4338 Tokose Pl, Lakeland, FL 33811Off Market
- $434,2004 bd3 ba2.4k sqft4346 Tokose Pl, Lakeland, FL 33811Off Market
- $420,4003 bd2 ba2.3k sqft4331 Tokose Pl, Lakeland, FL 33811Off Market
Nearby schools
GreatSchools rating
- 6/10R. Bruce Wagner Elementary SchoolGrades: PK-5Distance: 1.6 mi
- 2/10Sleepy Hill Middle SchoolGrades: 6-8Distance: 8.6 mi
- 5/10George W. Jenkins Senior High SchoolGrades: 9-12Distance: 7 mi
Schools provided by the listing agent
- Elementary: Rosabelle W. Blake
- Middle: Lawton Chiles Middle
- High: George Jenkins High
Source: Stellar MLS. This data may not be complete. We recommend contacting the local school district to confirm school assignments for this home.
Get a cash offer in 3 minutes
Find out how much your home could sell for in as little as 3 minutes with a no-obligation cash offer.
Estimated market value
$643,200
Get a cash offer in 3 minutes
Find out how much your home could sell for in as little as 3 minutes with a no-obligation cash offer.
Estimated market value
$643,200
- Florida
- Polk County
- Lakeland
- 33811
- 4343 TOKOSE PLACE
Nearby cities
Nearby neighborhoods
Nearby zip codes
Other Lakeland Topics
