Skip main navigation
Sold for $820,000
  • $820,000

    43391 Malin Ct, Ashburn, VA 20147

    4beds
    3,022sqft
    Single Family Residence
    Built in 1998
    6,098 Square Feet Lot
    $927,900 Zestimate®
    $271/sqft
    $3,929 Estimated rent

    Home value

    $927,900

    $882,000 - $974,000

    $3,929/mo

    Zestimate® history
    Loading
    Loading...

    Owner options

    List your home for rent

    $3,929/mo

    Rent Zestimate®

    Find your next renter with Zillow Rental Manager. Plus, with online applications, you can quickly screen prospective tenants – for free.

    Learn more

    $3,929/mo

    Rent Zestimate®

    Refinance and save

    $4,963/mo

    Est. payment

    Refinancing to a lower rate could help reduce your monthly payments and save thousands over the life of the loan.

    See today's rates

    $4,963/mo

    Est. payment

    Explore your selling options

    Work with a Zillow partner agent

    Leverage their expertise and Zillow's premium Showcase listings to get your home seen by more buyers.

    Get started

    List with your own agent

    Get your home in front of millions of buyers by listing it on Zillow.

    Learn how to do it

    Sell it yourself

    Take full control of how buyers see your home on Zillow by listing For Sale by Owner (FSBO).

    List your home

    What's special

    Cathedral ceilingFormal dining roomLarge rec roomNewly refinished hardwood floorsNew carpetingBrand new hvacWalk-in closet
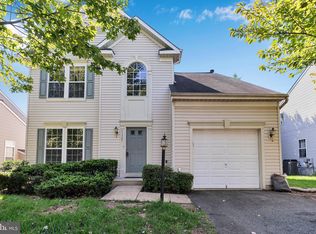
    Welcome Home To Your Own Little Oasis In The Heart Of Ashburn! This Beautifully Well Maintained 4 Bedroom 3.5 Bath 2-Story Colonial Is Nestled In A Small Quiet Cul-De-Sac. Step Inside The 2 Story Foyer Which Flows From The Sun-Lit Living Room To The Formal Dining Room To The Spacious Kitchen. Freshly Painted All Throughout With Newly Refinished Hardwood Floors, New Carpeting, New LVP, And Roof Replacement In 2017. The Heart Of The Home Features A Spacious Gourmet Kitchen With A Center Island, Breakfast Area, Pantry, And Stainless Steel Appliances. The Breakfast Area Has Lots Of Light Sweeping In From All The Large Windows And Is One Of The Many Places In The Home To Enjoy Your Morning Coffee. Family Room Is Off The Kitchen And A Perfect Place To Get Cozy Around The Fireplace. Head Upstairs, Where You Will Find All 4 Generously Sized Bedrooms And 2 Full Baths. The Master Bedroom Suite Features A Cathedral Ceiling, Walk-In Closet And Bathroom With A Dual Vanity, Huge Soaking Tub And Separate Glass Shower. Finished Walkup Basement W/ Large Rec Room & Newer Full Bath. Large Deck And Paver Patio Look Over The Beautifully Landscaped Backyard – Perfect For Entertaining. Plenty Of Parking With An Attached 2-Car Garage And Additional Space In The Driveway. Easy Access To The Dulles Toll Road, Route 28, Route 7, And The Silver Line Metro And You're Just Minutes From Everything That Makes Loudoun County So Special! ***BRAND NEW HVAC, NEW SUMP PUMP, WATER HEATER WAS REPLACED IN 2020, ROOF WAS REPLACED IN 2017***

    Zillow last checked:

    Listing updated:

    Listed by:

    Tony Feijoo 571-246-2406,

    MAXVALUE, REALTORS

    Bought with:

    Andrea Salinas Sowards, 0225253412

    Long & Foster Real Estate, Inc.

    Source: Bright MLS,MLS#: VALO2056010MLS Logo

    Facts & features

    Interior

    Bedrooms & bathrooms
    • Bedrooms: 4
    • Bathrooms: 4
    • Full bathrooms: 3
    • 1/2 bathrooms: 1
    • Main level bathrooms: 1
    Basement
    • Area: 838
    Heating
    • Forced Air, Natural Gas
    Cooling
    • Ceiling Fan(s), Central Air, Electric
    Appliances
    • Included: Microwave, Built-In Range, Dishwasher, Disposal, Dryer, Exhaust Fan, Ice Maker, Oven/Range - Gas, Refrigerator, Stainless Steel Appliance(s), Washer, Water Heater, Gas Water Heater
    • Laundry: Main Level, Laundry Room
    Features
    • Attic, Breakfast Area, Ceiling Fan(s), Combination Dining/Living, Crown Molding, Dining Area, Family Room Off Kitchen, Floor Plan - Traditional, Eat-in Kitchen, Kitchen Island, Kitchen - Table Space, Recessed Lighting, Soaking Tub, Upgraded Countertops, Walk-In Closet(s), 2 Story Ceilings, 9'+ Ceilings, Dry Wall
    • Flooring: Hardwood, Carpet, Wood
    • Doors: Six Panel
    • Windows: Double Pane Windows, Screens, Window Treatments
    • Basement: Connecting Stairway,Full,Finished,Interior Entry,Exterior Entry,Rear Entrance,Sump Pump,Walk-Out Access
    • Number of fireplaces: 1
    • Fireplace features: Gas/Propane, Mantel(s)
    Interior area
    • Total structure area: 3,022
    • Total interior livable area: 3,022 sqft
    • Finished area above ground: 2,184
    • Finished area below ground: 838

    Property

    Parking
    • Total spaces: 2
    • Parking features: Garage Door Opener, Garage Faces Front, Asphalt, Off Street, Driveway, Attached
    • Attached garage spaces: 2
    • Has uncovered spaces: Yes
    Accessibility
    • Accessibility features: None
    Features
    • Levels: Three
    • Stories: 3
    • Patio & porch: Deck, Patio
    • Pool features: None
    Lot
    • Size: 6,098 sqft
    • Features: Landscaped
    Details
    • Additional structures: Above Grade, Below Grade
    • Parcel number: 119489171000
    • Zoning: R8
    • Zoning description: SINGLE FAMILY RESIDENTIAL
    • Special conditions: Standard

    Construction

    Type & style
    • Home type: SingleFamily
    • Architectural style: Colonial
    • Property subtype: Single Family Residence
    Materials
    • Brick, Brick Front, Vinyl Siding
    • Foundation: Concrete Perimeter
    • Roof: Asphalt,Shingle
    Condition
    • Very Good
    • New construction: No
    • Year built: 1998
    Details
    • Builder model: CHANDLER II-C

    Utilities & green energy

    • Sewer: Public Septic, Public Sewer
    • Water: Public
    • Utilities for property: Underground Utilities

    Community & neighborhood

    Location
    • Region: Ashburn
    • Subdivision: Ryans Ridge

    HOA & financial

    HOA
    • Has HOA: Yes
    • HOA fee: $65 monthly
    • Amenities included: Common Grounds
    • Services included: Trash, Snow Removal
    • Association name: RYANS RIDGE

    Other

    Other facts
    • Listing agreement: Exclusive Right To Sell
    • Ownership: Fee Simple

    Price history

    DateEventPrice
    10/11/2023Sold$820,000+0.6%$271/sqft
    Source: Bright MLS #VALO2056010 Report a problem
    9/14/2023Contingent$815,000$270/sqft
    Source: Bright MLS #VALO2056010 Report a problem
    9/11/2023Price change$815,000-2.7%$270/sqft
    Source: Bright MLS #VALO2056010 Report a problem
    8/31/2023Price change$837,500-0.9%$277/sqft
    Source: Bright MLS #VALO2056010 Report a problem
    8/10/2023Price change$845,000-0.6%$280/sqft
    Source: Bright MLS #VALO2051624 Report a problem
    8/3/2023Listed for sale$850,000$281/sqft
    Source: Bright MLS #VALO2051624 Report a problem
    7/28/2023Contingent$850,000$281/sqft
    Source: Bright MLS #VALO2051624 Report a problem
    7/17/2023Listed for sale$850,000+270.2%$281/sqft
    Source: Bright MLS #VALO2051624 Report a problem
    5/5/2020Listing removed$3,100$1/sqft
    Source: MAXVALUE, REALTORS #VALO404390 Report a problem
    2/26/2020Listed for rent$3,100+6.9%$1/sqft
    Source: JT Management Group Report a problem
    11/17/2018Listing removed$2,900$1/sqft
    Source: MAXVALUE, REALTORS #1009970864 Report a problem
    10/21/2018Listed for rent$2,900$1/sqft
    Source: MAXVALUE, REALTORS #1009970864 Report a problem
    9/1/1998Sold$229,590+287.5%$76/sqft
    Source: Public Record Report a problem
    6/8/1998Sold$59,250$20/sqft
    Source: Public Record Report a problem

    Public tax history

    YearProperty taxesTax assessment
    2025$6,757 -1.9%$839,340 +5.4%
    2024$6,890 +4.9%$796,570 +6.1%
    2023$6,568 +5.5%$750,680 +7.3%
    2022$6,227 +6.5%$699,650 +17.3%
    2021$5,846 -3%$596,530 +2.4%
    2020$6,030 $582,560 +3.9%
    2019$6,030 +5.2%$560,940 +6.2%
    2018$5,731 -1.5%$528,160 +2.1%
    2017$5,818 -2.2%$517,140 -2.5%
    2016$5,951 $530,530 +44.9%
    2015$5,951 +1.8%$366,120 +5.3%
    2014$5,844 +6%$347,790 +16.5%
    2013$5,512 $298,530
    2012-- --
    2011-- --
    2010-- --
    2009-- $400,900 -10.6%
    2008-- $448,600 -14.2%
    2007-- $523,000 -10.6%
    2006-- $584,900 +43.3%
    2005-- $408,100
    2004-- $408,100 +11.7%
    2003-- $365,300 +14.1%
    2002-- $320,100 +19.5%
    2001-- $267,800

    Find assessor info on the county website

    Neighborhood: 20147

    Nearby schools

    GreatSchools rating
    Schools provided by the listing agent
    • Elementary: Discovery
    • Middle: Farmwell Station
    • High: Broad Run
    • District: Loudoun County Public Schools

    Source: Bright MLS. This data may not be complete. We recommend contacting the local school district to confirm school assignments for this home.

    Get a cash offer in 3 minutes
    Find out how much your home could sell for in as little as 3 minutes with a no-obligation cash offer.
    Estimated market value
    $927,900
    Get a cash offer in 3 minutes
    Find out how much your home could sell for in as little as 3 minutes with a no-obligation cash offer.
    Estimated market value
    $927,900