Skip main navigation
Sold for $949,900
  • $949,900

    43394 Malin Ct, Ashburn, VA 20147

    5beds
    3,294sqft
    Single Family Residence
    Built in 1997
    8,712 Square Feet Lot
    $1,018,900 Zestimate®
    $288/sqft
    $4,287 Estimated rent

    Home value

    $1,018,900

    $968,000 - $1.07M

    $4,287/mo

    Zestimate® history
    Loading
    Loading...

    Owner options

    List your home for rent

    $4,287/mo

    Rent Zestimate®

    Find your next renter with Zillow Rental Manager. Plus, with online applications, you can quickly screen prospective tenants – for free.

    Learn more

    $4,287/mo

    Rent Zestimate®

    Refinance and save

    $5,891/mo

    Est. payment

    Refinancing to a lower rate could help reduce your monthly payments and save thousands over the life of the loan.

    See today's rates

    $5,891/mo

    Est. payment

    Explore your selling options

    Work with a Zillow partner agent

    Leverage their expertise and Zillow's premium Showcase listings to get your home seen by more buyers.

    Get started

    List with your own agent

    Get your home in front of millions of buyers by listing it on Zillow.

    Learn how to do it

    Sell it yourself

    Take full control of how buyers see your home on Zillow by listing For Sale by Owner (FSBO).

    List your home

    What's special

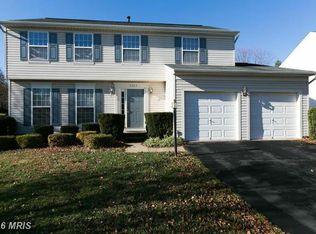
    Welcome Home! Beautiful single-family home, situated on a prime cul-de-sac lot, in the sought-after Ryan's Ridge community of Ashburn. Pride of ownership evident throughout, with many major recent updates: including a new roof in 2021 and new windows and slider door in 2023. The basement was remodeled in 2020, Primary bathroom full renovation in 2023, and a third upper-level full bathroom was added in 2023. Upon entry, you're greeted by beautiful upgraded LVP flooring that spans the entire main level, complemented by an abundance of windows that flood the space with natural light. A desirable main level office provides the perfect space for work and study. The heart of the home lies in the gourmet kitchen, boasting stainless steel appliances, a large island, granite counters, custom backsplash, and a spacious breakfast area bathed in sunlight. Adjacent to the kitchen, the large family room features a cozy fireplace and an array of windows, creating a warm and inviting atmosphere. Step outside to the expansive outdoor deck, overlooking the lush, private fenced yard with a custom built shed - ideal for both entertaining and relaxation. Upper level features the primary suite, complete with a luxurious, newly remodeled en-suite spa-like bath that is sure to impress. Three additional spacious bedrooms and full hall bath plus newly added full en-suite bath, ensure ample space for family and guests. The lower level of this home is a true gem, recently remodeled to include a large rec room, fourth full bath, and fifth bedroom. Conveniently located with easy commuter access off Waxpool Rd and nearby Dulles Toll Rd, and 1.5 miles to the Ashburn Metro Station). Enjoy the friendly, tight-knit community atmosphere while being just minutes away from an array of shopping, dining, and top-notch Loudoun schools. Don't miss your chance to call this property your home!

    Zillow last checked:

    Listing updated:

    Listed by:

    Rheema Ziadeh 703-200-1135,

    Redfin Corporation

    Bought with:

    Mike Putnam, 0225064348

    RE/MAX Executives

    Source: Bright MLS,MLS#: VALO2073346MLS Logo

    Facts & features

    Interior

    Bedrooms & bathrooms
    • Bedrooms: 5
    • Bathrooms: 5
    • Full bathrooms: 4
    • 1/2 bathrooms: 1
    • Main level bathrooms: 1
    Basement
    • Area: 934
    Heating
    • Forced Air, Natural Gas
    Cooling
    • Central Air, Electric
    Appliances
    • Included: Microwave, Dryer, Washer, Dishwasher, Disposal, Refrigerator, Cooktop, Gas Water Heater
    Features
    • Basement: Full,Finished,Exterior Entry
    • Number of fireplaces: 1
    Interior area
    • Total structure area: 3,294
    • Total interior livable area: 3,294 sqft
    • Finished area above ground: 2,360
    • Finished area below ground: 934

    Property

    Parking
    • Total spaces: 2
    • Parking features: Garage Door Opener, Attached
    • Attached garage spaces: 2
    Accessibility
    • Accessibility features: None
    Features
    • Levels: Three
    • Stories: 3
    • Pool features: None
    Lot
    • Size: 8,712 sqft
    Details
    • Additional structures: Above Grade, Below Grade
    • Parcel number: 119489589000
    • Zoning: R8
    • Special conditions: Standard

    Construction

    Type & style
    • Home type: SingleFamily
    • Architectural style: Colonial
    • Property subtype: Single Family Residence
    Materials
    • Vinyl Siding
    • Foundation: Other
    Condition
    • New construction: No
    • Year built: 1997

    Utilities & green energy

    • Sewer: Public Sewer
    • Water: Public

    Community & neighborhood

    Location
    • Region: Ashburn
    • Subdivision: Ryans Ridge

    HOA & financial

    HOA
    • Has HOA: Yes
    • HOA fee: $217 quarterly
    • Association name: RYAN'S RIDGE HOA

    Other

    Other facts
    • Listing agreement: Exclusive Right To Sell
    • Ownership: Fee Simple

    Price history

    DateEventPrice
    7/26/2024Sold$949,900$288/sqft
    Source: Bright MLS #VALO2073346 Report a problem
    7/11/2024Pending sale$949,900$288/sqft
    Source: Bright MLS #VALO2073346 Report a problem
    7/3/2024Contingent$949,900$288/sqft
    Source: Bright MLS #VALO2073346 Report a problem
    6/26/2024Price change$949,900-2%$288/sqft
    Source: Bright MLS #VALO2073346 Report a problem
    6/18/2024Listed for sale$969,000+76.2%$294/sqft
    Source: Bright MLS #VALO2073346 Report a problem
    6/26/2013Sold$550,000+1.9%$167/sqft
    Source: Public Record Report a problem
    5/7/2013Pending sale$540,000$164/sqft
    Source: Keller Williams Realty #LO8071564 Report a problem
    5/4/2013Listed for sale$540,000+25%$164/sqft
    Source: Keller Williams Realty #LO8071564 Report a problem
    3/29/2004Sold$432,000+79.3%$131/sqft
    Source: Public Record Report a problem
    3/3/1998Sold$240,910+311.8%$73/sqft
    Source: Public Record Report a problem
    11/5/1997Sold$58,500$18/sqft
    Source: Public Record Report a problem

    Public tax history

    YearProperty taxesTax assessment
    2025$7,328 +3.7%$910,250 +11.4%
    2024$7,068 +4.2%$817,130 +5.4%
    2023$6,786 +5.1%$775,550 +6.9%
    2022$6,456 +6.3%$725,400 +17.1%
    2021$6,071 -3.1%$619,450 +2.3%
    2020$6,265 +0%$605,340 +3.9%
    2019$6,265 +5.1%$582,740 +6.1%
    2018$5,959 -1.5%$549,260 +2.2%
    2017$6,048 -2%$537,630 -2.6%
    2016$6,174 $551,760 +43.7%
    2015$6,174 +1.9%$383,930 +5.3%
    2014$6,060 +7%$364,700 +17.4%
    2013$5,664 $310,550
    2012-- --
    2011-- --
    2010-- --
    2009-- $425,700 -10.6%
    2008-- $476,200 -14.3%
    2007-- $555,900 -11.5%
    2006-- $628,300 +45%
    2005-- $433,300
    2004-- $433,300 +10.2%
    2003-- $393,100 +14.5%
    2002-- $343,300 +19.7%
    2001-- $286,900

    Find assessor info on the county website

    Neighborhood: 20147

    Nearby schools

    GreatSchools rating
    Schools provided by the listing agent
    • District: Loudoun County Public Schools

    Source: Bright MLS. This data may not be complete. We recommend contacting the local school district to confirm school assignments for this home.

    Get a cash offer in 3 minutes
    Find out how much your home could sell for in as little as 3 minutes with a no-obligation cash offer.
    Estimated market value
    $1,018,900
    Get a cash offer in 3 minutes
    Find out how much your home could sell for in as little as 3 minutes with a no-obligation cash offer.
    Estimated market value
    $1,018,900