Skip main navigation
Off market
  • $2,447,500

    433BB Collingwood St, San Francisco, CA 94114

    2beds
    1,769sqft
    MultiFamily
    Built in 2003
    -- sqft lot
    $2,447,500 Zestimate®
    $1,384/sqft
    $7,483 Estimated rent

    Home value

    $2,447,500

    $2.20M - $2.69M

    $7,483/mo

    Zestimate® history
    Loading
    Loading...

    Owner options

    List your home for rent

    $7,483/mo

    Rent Zestimate®

    Find your next renter with Zillow Rental Manager. Plus, with online applications, you can quickly screen prospective tenants – for free.

    Learn more

    $7,483/mo

    Rent Zestimate®

    Refinance and save

    $15,740/mo

    Est. payment

    Refinancing to a lower rate could help reduce your monthly payments and save thousands over the life of the loan.

    See today's rates

    $15,740/mo

    Est. payment

    Explore your selling options

    Work with a Zillow partner agent

    Leverage their expertise and Zillow's premium Showcase listings to get your home seen by more buyers.

    Get started

    List with your own agent

    Get your home in front of millions of buyers by listing it on Zillow.

    Learn how to do it

    Sell it yourself

    Take full control of how buyers see your home on Zillow by listing For Sale by Owner (FSBO).

    List your home

    What's special

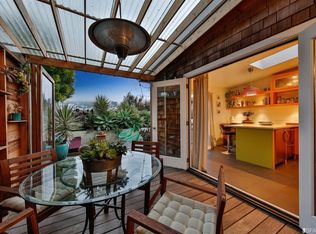
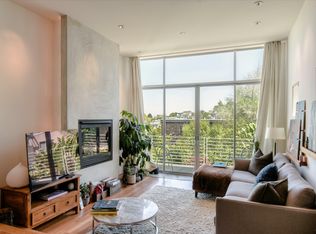
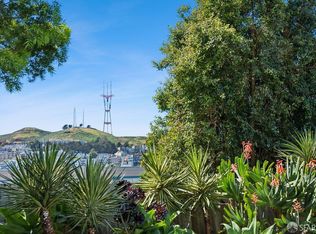
    Contemporary Style, Views, Private Outdoor Space, Pkg! ; Elite Leasing - PROPERTY SUMMARY: Rent: $6,950/mo. Security Deposit: 1.5 x Rent Bedrooms: 2 Bathrooms: 2.5 Parking: 1 car garage Amenities: Private balcony & large backyard Pets: 1 small pet considered Available Date: Now Lease Term: 1 year Utilities Included: Garbage. Owner will provide gardener. Property Type: Unfurnished Floors: Hardwood Laundry: In unit Storage: In crawl space Application Fee: $40 per person Renters Insurance Required CONTACT INFORMATION: Agent Brian Brown (BRE #01461194), Vanguard Properties Agent: Mahesh Patki (BRE#01948053), Vanguard Properties Agent: Marika Neemia (BRE#01785680), Vanguard Property Management PROPERTY DESCRIPTION: Make this stylish condo your next home. Features include: -Contemporary design outside and inside. -Two- level unit with living spaces upstairs and bedrooms downstairs. -Open floor plan living, dining and kitchen space with hardwood floors throughout. -Private balcony off living room with city skyline views. -Chef's kitchen with stainless steel appliances and custom cabinetry. -Both bedrooms downstairs, each with an attached bath. -Master bedroom opens out onto your private deck and large backyard. Mater also has a large walk-in closet. -Baths are finished with designer fixtures and finishes. -There is a washer/dryer and garage for your convenience. -Located in the Castro at the edge of Noe Valley, you are close to all the shopping and dining options on both Castro St & 24th St. -Transit options include multiple MUNI subway and bus lines. -Easy access to both Hwy 101 and 280. *Note: Furniture shown is for staging purposes only. Unit will be delivered unfurnished* *Any square footage numbers listed have been provided by Owner and are approximate* Need help finding a rental property? This unit is a rental unit subject to the San Francisco Rent Ordinance, which limits evictions without just cause, and which states that any waiver by a tenant of their rights under the Rent Ordinance is void as contrary to public policy. (RLNE6044347)

    This property is off market, which means it's not currently listed for sale or rent on Zillow. This may be different from what's available on other websites or public sources.
    Facts & features

    Interior

    Bedrooms & bathrooms
    • Bedrooms: 2
    • Bathrooms: 3
    • Full bathrooms: 2
    • 1/2 bathrooms: 1
    Interior area
    • Total interior livable area: 1,769 sqft

    Property

    Parking
    • Parking features: None
    Lot
    • Size: 3,041 Square Feet
    Details
    • Parcel number: 2770046

    Construction

    Type & style
    • Home type: MultiFamily
    Materials
    • wood frame
    Condition
    • Year built: 2003

    Community & HOA

    Location
    • Region: San Francisco

    Financial & listing details

    • Price per square foot: $1,384/sqft
    • Tax assessed value: $2,367,588

    Price history

    DateEventPrice
    8/24/2020Listing removed$6,950$4/sqft
    Source: Vanguard Property Management Report a problem
    8/18/2020Listed for rent$6,950$4/sqft
    Source: Vanguard Property Management Report a problem
    8/18/2015Sold$2,000,000$1,131/sqft
    Source: Public Record Report a problem

    Public tax history

    YearProperty taxesTax assessment
    2025-- $2,367,588 +2%
    2024$27,898 +1.5%$2,321,166 +2%
    2023$27,484 +1.9%$2,275,654 +2%
    2022$26,970 +1.8%$2,231,034 +2%
    2021$26,495 -0.6%$2,187,290 +1%
    2020$26,651 +3.8%$2,164,864 +2%
    2019$25,685 +3.5%$2,122,416 +2%
    2018$24,817 +2.4%$2,080,800 +2%
    2017$24,241 +1.3%$2,040,000 +2%
    2016$23,936 +176.5%$2,000,000 +184.6%
    2015$8,656 +2.7%$702,769 +2%
    2014$8,429 $689,003 +0.5%
    2013-- $685,890 +2%
    2012-- $672,443 +2%
    2011-- $659,259 +0.8%
    2010-- $654,334 -0.2%
    2009-- $655,889 +2%
    2008-- $643,029 +2%
    2007-- $630,422 +2%
    2006-- $618,062 +2%
    2005-- $605,945
    Find assessor info on the county website

    Neighborhood: Eureka Valley

    Nearby schools

    GreatSchools rating
    Get a cash offer in 3 minutes
    Find out how much your home could sell for in as little as 3 minutes with a no-obligation cash offer.
    Estimated market value
    $2,447,500
    Get a cash offer in 3 minutes
    Find out how much your home could sell for in as little as 3 minutes with a no-obligation cash offer.
    Estimated market value
    $2,447,500