Discover the comforts of rural living in this tastefully remodeled Agnew home. With the tranquil sounds of McDonnell Creek in the back & a panoramic view of the Olympic Mountains at the front, the setting is simply perfect. The open floor plan includes a spacious kitchen w/granite counters & a bank of windows overlooking the back yard. Recent updates include new windows, engineered bamboo flooring, interior/exterior paint, split ductless HP, insulation, doors, lighting, & more (see features list). Upstairs you'll find a 576 sqft vaulted bonus room w/half bath- ready for projects or play. 2-car garage + shop space & room to park the RV. Minutes to Robin Hill park, Dungeness Spit, & the Discovery Trail. $50/month friendly HOA includes water.
Sold
Listed by: Prof Realty Svcs Port Angeles • Amy Hempel
Bought with: BrokersGroup R.E.Professionals
Zestimate®
$615,000
434 Agnew Parkway, Port Angeles, WA 98362
3beds
1,936sqft
Single Family Residence
Built in 1977
1.04 Acres Lot
$615,000 Zestimate®
$318/sqft
$2,932 Estimated rent
Home value
$615,000
$584,000 - $646,000
$2,932/mo
Zestimate® history
Owner options
List your home for rent
$2,932/mo
Rent Zestimate®
Find your next renter with Zillow Rental Manager. Plus, with online applications, you can quickly screen prospective tenants – for free.
$2,932/mo
Rent Zestimate®
Refinance and save
$3,744/mo
Est. payment
Refinancing to a lower rate could help reduce your monthly payments and save thousands over the life of the loan.
$3,744/mo
Est. payment
Explore your selling options
Work with a Zillow partner agent
Leverage their expertise and Zillow's premium Showcase listings to get your home seen by more buyers.
Get startedList with your own agent
Get your home in front of millions of buyers by listing it on Zillow.
Learn how to do itSell it yourself
Take full control of how buyers see your home on Zillow by listing For Sale by Owner (FSBO).
List your homeWhat's special
Open floor planSpacious kitchenRural livingHalf bathNew windowsShop spaceBank of windows
Zillow last checked:
Listing updated:
Listed by:
Amy Hempel,
Prof Realty Svcs Port Angeles
Bought with:
Jamie B Roberts, 122825
BrokersGroup R.E.Professionals
Source: NWMLS as distributed by MLS GRID,MLS#: 2215781
Facts & features
Interior
Bedrooms & bathrooms
- Bedrooms: 3
- Bathrooms: 3
- Full bathrooms: 1
- 3/4 bathrooms: 1
- 1/2 bathrooms: 1
- Main level bedrooms: 3
Primary bedroom
- Level: Main
Bedroom
- Level: Main
Bedroom
- Level: Main
Bathroom full
- Level: Main
Bathroom three quarter
- Level: Main
Other
- Level: Second
Bonus room
- Level: Second
Dining room
- Level: Main
Entry hall
- Level: Main
Kitchen with eating space
- Level: Main
Living room
- Level: Main
Utility room
- Level: Main
Heating
- Fireplace, Ductless HP-Mini Split, Stove/Free Standing, Electric, Wood
Cooling
- Has cooling: Yes
Appliances
- Included: Dishwashers_, Microwaves_, Refrigerators_, StovesRanges_, Dishwasher(s), Microwave(s), Refrigerator(s), Stove(s)/Range(s)
Features
- Bath Off Primary, Ceiling Fan(s), Dining Room
- Flooring: Engineered Hardwood, See Remarks, Carpet
- Windows: Double Pane/Storm Window, Skylight(s)
- Basement: None
- Number of fireplaces: 1
- Fireplace features: Wood Burning, Main Level: 1, Fireplace
Interior area
- Total structure area: 1,936
- Total interior livable area: 1,936 sqft
Property
Parking
- Total spaces: 2
- Parking features: RV Parking, Attached Garage
- Attached garage spaces: 2
Features
- Entry location: Main
- Patio & porch: Wall to Wall Carpet, Bath Off Primary, Ceiling Fan(s), Double Pane/Storm Window, Dining Room, Skylight(s), Fireplace
- Has view: Yes
Lot
- Size: 1.04 Acres
- Dimensions: 156 x 334
- Features: Dead End Street, Paved, Fenced-Partially, Patio, RV Parking
- Topography: Level,SteepSlope
- Residential vegetation: Fruit Trees, Garden Space
Details
- Parcel number: 0430085000000000
- Zoning description: R5,Jurisdiction: County
- Special conditions: Standard
Construction
Type & style
- Home type: SingleFamily
- Architectural style: Northwest Contemporary,1 1/2 Story
- Property subtype: Single Family Residence
Materials
- Wood Siding
- Foundation: Poured Concrete
- Roof: Composition
Condition
- Very Good
- Year built: 1977
- Major remodel year: 1977
Utilities & green energy
- Electric: Company: PUD
- Sewer: Septic Tank, Company: septic
- Water: Community, Shared Well, Company: Alderwood Community
- Utilities for property: Astound
Community & HOA
Community
- Subdivision: Northeast Port Angeles
HOA
- HOA fee: $50 monthly
Location
- Region: Port Angeles
Financial & listing details
- Price per square foot: $318/sqft
- Tax assessed value: $513,390
- Annual tax amount: $3,289
- Date on market: 1/7/2025
- Cumulative days on market: 561 days
- Listing terms: Conventional,FHA,USDA Loan,VA Loan
- Inclusions: Dishwashers, Microwaves, Refrigerators, StovesRanges
Price history
| Date | Event | Price |
|---|---|---|
| 4/12/2024 | Sold | $615,000$318/sqft |
Source:  NWMLS as distributed by MLS GRID #2215781 Report a problem NWMLS as distributed by MLS GRID #2215781 Report a problem | ||
| 4/1/2024 | Pending sale | $615,000$318/sqft |
Source: Olympic Listing Service #380363 Report a problem | ||
| 3/29/2024 | Listed for sale | $615,000+101.6%$318/sqft |
Source: NWMLS as distributed by MLS GRID #2215781 Report a problem | ||
| 12/20/2019 | Sold | $305,000-9%$158/sqft |
Source: NWMLS as distributed by MLS GRID #1464294 Report a problem | ||
| 11/2/2019 | Pending sale | $335,000$173/sqft |
Source: Olympic Real Estate Group #1464294 Report a problem | ||
| 9/5/2019 | Price change | $335,000-4.3%$173/sqft |
Source: Olympic Real Estate Group #1464294 Report a problem | ||
| 7/11/2019 | Pending sale | $350,000$181/sqft |
Source: Olympic Real Estate Group #330907 Report a problem | ||
| 5/31/2019 | Listed for sale | $350,000$181/sqft |
Source: Olympic Real Estate Group #330907 Report a problem | ||
Public tax history
| Year | Property taxes | Tax assessment |
|---|---|---|
| 2025 | $4,499 +14.3% | $513,390 +3.8% |
| 2024 | $3,937 +29.4% | $494,753 +21.7% |
| 2023 | $3,043 -7.5% | $406,695 -4.1% |
| 2022 | $3,289 -0.6% | $424,003 +17.6% |
| 2021 | $3,308 +15.6% | $360,507 +17% |
| 2020 | $2,862 | $308,171 +21% |
| 2019 | -- | $254,681 +11.7% |
| 2018 | $1,145 | $228,047 +18.9% |
| 2017 | -- | $191,835 -0.9% |
| 2016 | $1,946 | $193,487 +9% |
| 2015 | $1,946 | $177,575 -0.6% |
| 2013 | $1,946 | $178,657 -7.8% |
| 2012 | $1,946 | $193,861 |
| 2010 | -- | -- |
Find assessor info on the county website
Neighborhood: 98362
Nearby homes
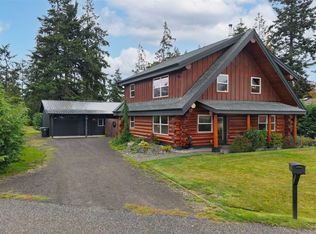
- $699,9502 bd2 ba1.7k sqft374 Agnew Pkwy, Port Angeles, WA 98362Sold
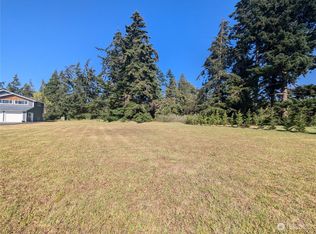
- $103,0000.94 Acres0 Agnew Pkwy, Pt Angeles, WA 98362Sold
- $569,0003 bd2 ba2.2k sqft22 Agnew Pkwy, Port Angeles, WA 98362For Sale

- $350,0002 bd2 ba1.2k sqft443 Cameron Rd, Sequim, WA 98382Sold

- $899,0003 bd3 ba2.5k sqft545 Cameron Rd, Sequim, WA 98382Pending
- $98,9500.33 Acres5 Kates Ct, Pt Angeles, WA 98362Sold
- $639,0002 bd2 ba1.8k sqft37 Kates Ct, Port Angeles, WA 98362Sold
- $100,0000.28 AcresKates Ct, Pt Angeles, WA 98362Sold
Nearby schools
GreatSchools rating
- NAGreywolf Elementary SchoolGrades: PK-2Distance: 2.9 mi
- 6/10Sequim Middle SchoolGrades: 6-8Distance: 5.5 mi
- 7/10Sequim Senior High SchoolGrades: 9-12Distance: 5.7 mi
Schools provided by the listing agent
- Elementary: Greywolf Elem
- Middle: Sequim Mid
- High: Sequim Snr High
Source: NWMLS as distributed by MLS GRID. This data may not be complete. We recommend contacting the local school district to confirm school assignments for this home.


Get pre-qualified for a loan
At Zillow Home Loans, we can pre-qualify you in as little as 5 minutes with no impact to your credit score.An equal housing lender. NMLS #10287.
- Washington
- Clallam County
- Port Angeles
- 98362
- 434 Agnew Parkway
Nearby cities
Nearby neighborhoods
Nearby zip codes
Other Port Angeles Topics
